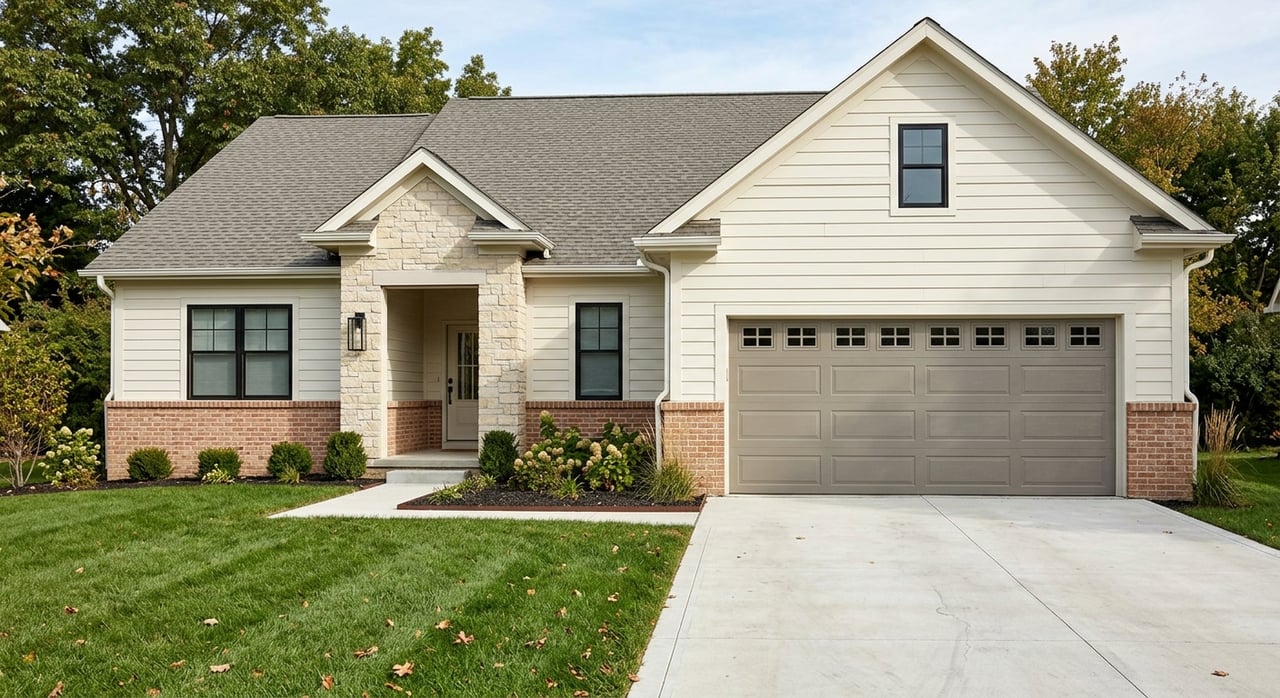
Comparing Dardenne Prairie New Construction Homes
July 2, 2026
July 2, 2026
Thinking about new construction in Dardenne Prairie? You have more than one path, and that is exactly what makes this market exciting and a little confusing. If you are comparing builders, lot sizes, floor plans, and timelines, you need a clear picture of what is actually available right now. This guide breaks down the main new construction options in Dardenne Prairie, what makes each one different, and what to watch for before you sign. Let’s dive in.
Dardenne Prairie offers a mix of newer-home opportunities instead of just one type of community. Current options range from small pocket neighborhoods to larger master-planned developments, plus low-maintenance detached homes and villas in a mixed-use setting.
That variety matters if you are trying to match your home to your lifestyle. Some buyers want a larger homesite and more privacy, while others want lower exterior upkeep or a quicker move-in timeline. In Dardenne Prairie, you can find all of those options in the same general area.
Access is also part of the appeal. Current community materials frequently highlight connections to I-64/40, Highway 364, Bryan Road, Feise Road, Winghaven Boulevard, and the Post and Technology corridors.
If you picture every new build community the same way, Dardenne Prairie may surprise you. Home styles currently being marketed include ranch, 1.5-story, two-story, and villa-style single-level homes.
Across current community pages, home sizes run from about 1,550 square feet to just over 4,000 square feet. That creates a broad range for buyers who want either a more manageable footprint or a larger move-up home.
Common features also line up with what many buyers want today. You will often see open kitchen and dining layouts, kitchen islands, walk-in pantries, walk-in closets, main-floor laundry, and 2- to 3-car garages. Some plans also offer 4-car garages.
Cedarstone is marketed as the city’s newest community and currently shows 44 homes available. The Heritage Collection includes ranch, 1.5-story, and two-story single-family plans.
Current materials show homes from 1,870 to 3,546 square feet, with starting prices from $461,900. Features highlighted in marketing include smart-home technology, low-E windows, fully sodded yards, and energy-efficient HVAC.
Willow Grove is currently shown as a 21-home single-family community. Rolwes floor plans range from 2,214 to 3,649 square feet and offer 3- to 5-bedroom layouts.
Garage choices vary, and at least one current under-construction home includes a 4-car garage. Homes.com also lists a median lot size of 11,325 square feet for the current community snapshot.
Inverness is one of the larger options, with a 106-acre master-planned layout and 266 homesites. Community materials mention lakes, pocket parks, and a trail system, which gives it a more amenity-driven feel.
Current McKelvey information shows to-be-built homes from $542,800 and quick-move-in homes from $749,639. Floor plans currently range from 2,206 to 4,058 square feet.
Dragonstone feels more like a boutique pocket community. Current marketing shows just five homesites, which may appeal to buyers who want a smaller neighborhood setting.
Plans include 3- to 4-bedroom layouts, 3-car garages, and home sizes from 2,620 to 3,965 square feet. Starting prices begin at $653,300, and the positioning emphasizes larger-than-average homesites and privacy.
The Courtyards at BaratHaven is geared toward low-maintenance single-family detached living. Current data shows 47 planned lots, floor plans with 2 to 6 bedrooms, and homes starting at 1,590-plus square feet.
Current price points run from $481,440 to $542,640. The listing also notes a $200 monthly HOA, along with ground maintenance, snow removal, and a possible Community Improvements District.
The Prairie offers a different kind of new construction option because it is a mixed-use development rather than a traditional detached-home subdivision. According to Mia Rose Holdings, Benton Homebuilders is constructing 60 villas.
These villas are listed at 1,550 square feet with three bedrooms, a full basement, and a 2-car garage. The development also includes apartments and retail space, which may appeal to buyers looking for a more connected live-work setting.
One of the biggest misconceptions about new construction is that every lot is similar. In Dardenne Prairie, lot sizes are mixed rather than uniform.
Recent listings show lots around 6,098 and 7,379 square feet, while a current rezoning staff report for a proposed project cites lots from 7,800 to 17,147 square feet. The city code helps explain that spread because minimum lot areas can differ by zoning district.
Depending on the district, single-family lots may be required to be at least 12,000 square feet, 20,000 square feet, or 1 acre. That means your experience can feel very different from one community to the next, even within the same city.
Dardenne Prairie supports both approaches. Some communities currently offer to-be-built homes and quick-move-in homes side by side.
If you build from scratch, you typically get more say in floor plan selection and finishes. That can be a great fit if you are not in a rush and want to personalize your home.
If you choose a quick-move-in home, the home may already be under construction or close to completion. That can shorten your timeline and make pricing and features easier to evaluate upfront.
Building from the ground up may be worth it if you want:
The city’s residential permit application also shows that new construction involves detailed planning. The form requires two sets of plans, a plot plan, HOA approval, and construction details.
A quick move-in home may make more sense if you want:
In some cases, this path can also help you compare the full package more easily, since the structure, selections, and delivery window may already be defined.
The model home price is only part of the story. In Dardenne Prairie, lot premiums, upgrade pricing, HOA costs, possible CID costs, timelines, and financing structure can vary significantly by community.
That is especially important when you compare a to-be-built home with one already under construction. A lower advertised base price may not reflect your final out-of-pocket number after homesite choice and design selections.
Before moving forward, make sure you confirm:
Price and square footage matter, but so does daily life. Some Dardenne Prairie communities emphasize lakes, parks, trails, and pocket parks, while others lean more toward detached-home privacy or low-maintenance living.
That difference can shape how your home feels long after closing day. A buyer who wants outdoor community features may prioritize a larger planned development, while someone who wants a quieter setting may focus on a smaller neighborhood.
If school assignment is part of your search, verify the exact lot before relying on marketing materials. Current builder information places Inverness in the Wentzville School District and Dragonstone in Fort Zumwalt.
That alone shows why it is smart to confirm the specific property instead of assuming the same school path applies across all new construction in Dardenne Prairie.
When you narrow your options, it helps to compare each community with the same checklist. That keeps you from focusing only on the model home and missing the details that affect your budget and timeline.
Ask questions like:
The good news is that Dardenne Prairie gives you real options. You can find communities with larger homesites, amenity-rich master-planned settings, lower-maintenance detached homes, and villa living in a mixed-use development.
The best fit depends on how you want to live, how much flexibility you want in the build process, and how closely you need to manage your timeline and budget. When you compare communities carefully, the right choice becomes much easier to spot.
If you want help sorting through Dardenne Prairie new construction options, comparing builders, or deciding whether a quick move-in or to-be-built home fits you best, reach out to Stacy Deutschmann for local guidance you can actually use.
Let me guide you through the complexities of buying or selling your home, eliminating hassles and stress. I look forward to working with you!