Leave a Message

By providing your contact information to Stacy Deutschmann, your personal information will be processed in accordance with Stacy Deutschmann's Privacy Policy. By checking the box(es) below, you expressly consent to receive marketing or promotional real estate communication from Stacy Deutschmann in the manner selected by you. For SMS text messages, message frequency varies. Message and data rates may apply. Consent is not a condition of purchase of any goods or services. You may opt out of receiving further communications from Stacy Deutschmann at any time. To opt out of receiving SMS text messages, reply STOP to unsubscribe. SMS text messaging is subject to our Terms of Use.

Thank you for your message. We will be in touch with you shortly.

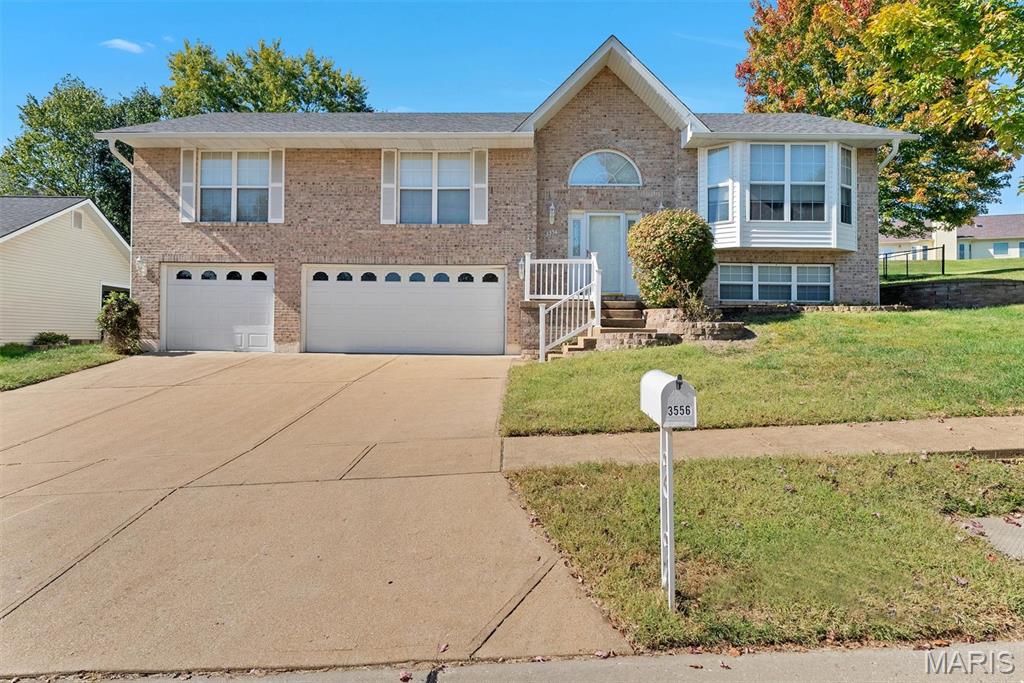
House entrance with a white welcome door, brick facade, front steps, and potted plants.
Attached two-story residence with cream brick, beige siding, and a covered front entry.
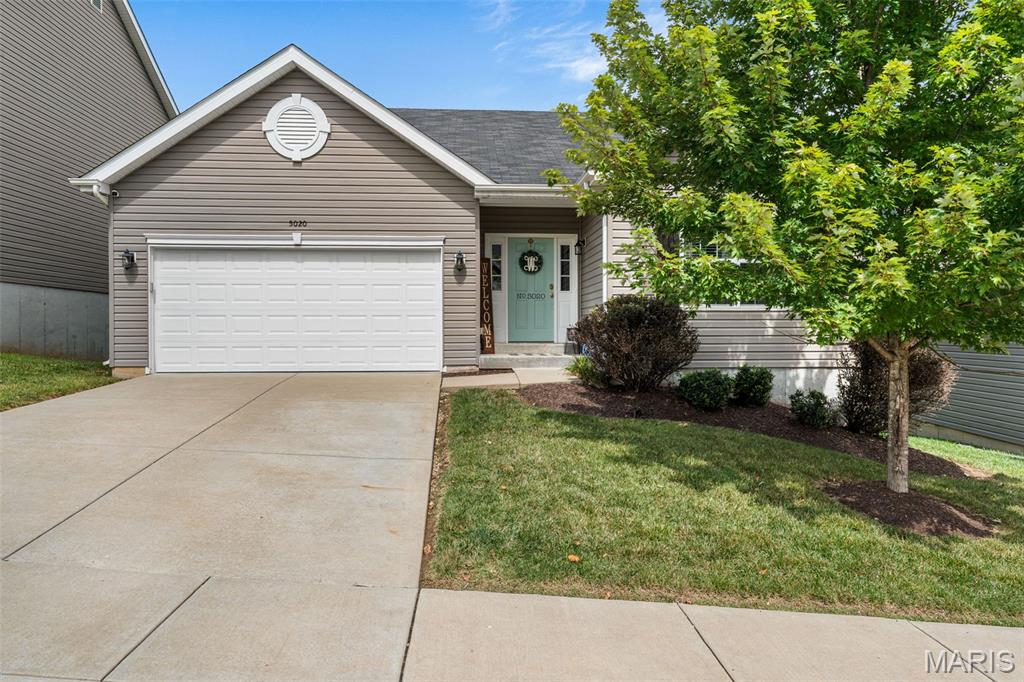
Townhouse entrance with a light blue door, cream brick, beige siding, and shrubs.
Townhouse at 821 Portsdown Road with a brick facade, tan awnings, and landscaped entry.
Townhouse at 821 Portsdown Road with cream brick exterior and front parking.
Aerial view of residential buildings surrounding a parking lot, backed by mature trees.
Attached homes with pale brick facades and shingle awnings, viewed from the parking lot.
Two-story brick townhouse with tan awnings, a light front door, and shrubs along the entrance.
Empty living room with hardwood floors and a ceiling fan, opening to a dining area with a large window.
Empty living room with hardwood floors, a green accent wall, ceiling fan, and stairs.
Empty living room with hardwood floors, a green accent wall, and a ceiling fan.
Empty room with hardwood floors, a curtained window, and a ceiling fan with lights.
Empty room with hardwood floors, a large curtained window, and a half wall.
Bathroom with a glass-enclosed shower, white vanity, and large round mirror.
Bathroom with glass shower, white vanity, round mirror, and marble-look tile floor.
Empty bedroom with hardwood floors and a large curtained window.
Empty dining area with hardwood floors, a wide curtained window, and an open view into the kitchen.
Unfurnished dining area with hardwood floors, opening to a kitchen and a bright living room.
Galley kitchen with white cabinets, stainless-steel appliances, and gray tile backsplash.
Kitchen with white cabinets, granite countertops, stainless appliances, and hardwood flooring.
Galley kitchen with white cabinets, stainless steel appliances, and light wood flooring.
Kitchen with white cabinets, stainless steel appliances, gray tile backsplash, and wood-look flooring.
Kitchen with white cabinets, gray tile backsplash, stainless appliances, and wood-look flooring.
Carpeted staircase beside a lower room with wood-look flooring and a ceiling fan.
Carpeted upstairs landing with mirrored closet doors and a view into an empty bedroom.
Empty bedroom with beige carpet, mirrored closet doors, and a wide window with blinds.
Empty bedroom with beige carpet, mirrored closet doors, and a doorway to the bathroom.
Empty carpeted bedroom with a floor lamp and an open doorway to a tiled bathroom.
Bathroom with a dark wood vanity, white sink, and large framed mirror.
Bathroom with a tiled bathtub and shower beside an open doorway to a carpeted bedroom.
Bathroom with a dark wood vanity and mirror, with an open door revealing a tiled tub and shower.
Empty bedroom with mirrored closet doors, dark curtains, and brown carpet.
Empty carpeted bedroom with a ceiling fan and two open doorways.
Empty bedroom with beige carpet, dark window curtains, ceiling fan, and floor lamp.
Unfurnished basement room with gray flooring and sliding glass doors to a fenced patio.
Empty basement living area with a sliding glass door opening to a fenced patio.
Empty basement room with white walls, gray flooring, and exposed piping.
Mostly empty recreation room with a wall-mounted dartboard and sliding glass door to a fenced patio.
Empty room with gray flooring and sliding glass doors opening onto a fenced patio.
Mostly empty basement room with a dartboard, floor lamp, and adjoining area.
Fenced concrete patio with two woven chairs and a small table beneath leafy trees.
Paved patio enclosed by a wooden privacy fence, with an outdoor air-conditioning unit and leafy trees.
Fenced concrete patio with two chairs beside the home's sliding glass door.
Brick home’s side exterior with a wooden privacy fence and stepping-stone path.
Aerial view of a neighborhood pool and playground surrounded by trees and homes.
Aerial view of a fenced swimming pool and playground among mature trees.
Aerial view of a fenced swimming pool and playground amid grassy grounds and mature trees.
Aerial view of a fenced pool and playground surrounded by lawn and small shelter buildings.
Aerial view of a fenced playground and tennis court surrounded by mature trees.
Aerial view of an apartment complex with a pool, playground, and mature trees.
Aerial view of tan-roofed condominiums surrounded by mature trees and parking lots.
Aerial view of low-rise residential buildings and parking surrounded by a broad canopy of green trees.
Aerial view of apartment buildings, a parking lot, and dense woodland.
Aerial view of low-rise apartment buildings among mature trees and neighborhood streets.
VIEW PHOTOS
Courtesy of Coldwell Banker Premier Group, Stacy Deutschmann Listing Contact: 314-963-9494 
Price Upon Request

821 Portsdown Road

2 Beds 2 Baths 1,422 Sq.Ft. 2,962 Sq.Ft.

Description

BOM - NO FAULT OF SELLER! Welcome home! FALL in love with this cute 2 Bed/2 Bath Townhome in the sought after Rockwood School District! Nestled in the heart of Ballwin this end-unit condo just might be "The One"! Presenting fresh paint throughout, Updated Kitchen & Baths & NEW Nest Thermostat! Upstairs are 2 generous sized bedrooms, ample closet space, 2nd full bath w/ a linen closet! In the lower level you'll find a spacious bonus room that provides ample space for a home gym, game room, or even a home office! Through the sliding glass door, you'll enjoy the privacy of a wood fence & paver patio! You won't have to venture far for a day of relaxion and recreation, w/ amenities such as an inground pool, pet friendly green space, tennis court & playground on the premises. You'll be situated in a prime location! Enjoy easy access to dining, shopping and entertainment. All appliances are included (As-Is). Don't miss the chance to make this well-maintained condo your new home! Location: End Unit

Share Property

Location

821 Portsdown Road, Ballwin, MO 63011

Status

Sold

Date Sold

December 8, 2023
Stacy Deutschmann

Stacy Deutschmann

TITLE

REALTOR®

Property Amenities

Interior
Fireplace None, Recreation Room
Appliances Gas Water Heater, Dishwasher, Disposal, Dryer, Microwave, Electric Range, Electric Oven, Refrigerator, Washer
Flooring Carpet
Total Bedrooms: 2
Full Bathrooms: 2
Other Interior Features Breakfast Room, Custom Cabinetry, Open Floorplan, Walk-In Closet(s), Separate Dining
Area & Lot
Lot Area 2,962 Sq.Ft.
Living area 1,422 Sq.Ft.
MLS® ID 23057452
Year Built 1973
School District Rockwood R-VI
High School Marquette Sr. High
Middle School Crestview Middle
Elementary School Westridge Elem.
Architecture Styles Traditional, Ranch/2 story
Type Townhouse
Status Sold
Exterior
Pool In Ground
Air conditioning Ceiling Fan(s), Central Air, Electric
Heat type Natural Gas, Forced Air
Water Source Public
Security Features Smoke Detector(s)
Sewer Public Sewer
Parking Additional Parking, Assigned, Guest, Off Street
Lot Features Near Public Transit, Corner Lot, Level
Finance
Price Upon Request

Work With Stacy

Let me guide you through the complexities of buying or selling your home, eliminating hassles and stress. I look forward to working with you!