Leave a Message

Thank you for your message. We will be in touch with you shortly.

5020 Eagle Wing Court
Courtesy of Coldwell Banker Premier Group, Stacy Deutschmann Listing Contact: 314-963-9494 
$475,000

5020 Eagle Wing Court

4 Beds 3 Baths 2,384 Sq.Ft. 6,446.88 Sq.Ft.

Open House

8/23/2026 1:00PM - 3:00PM CDT

Description

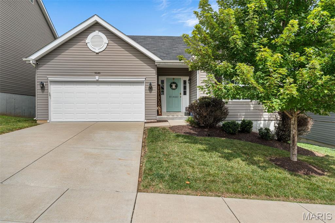
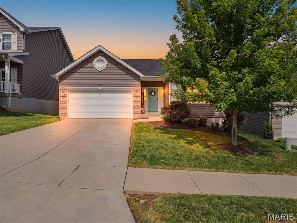
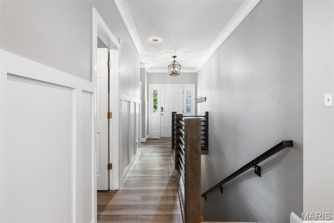
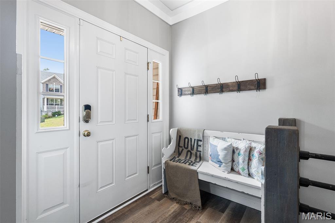
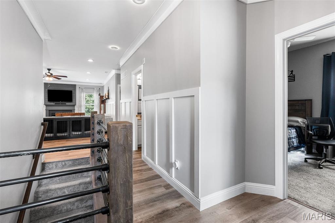
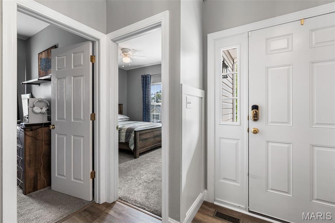
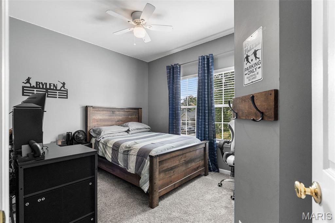
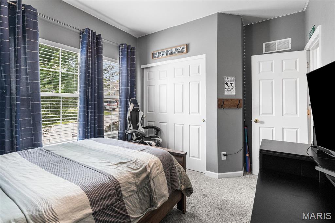
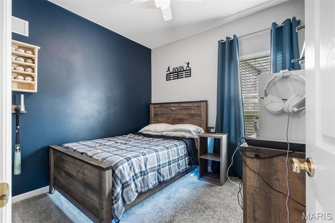
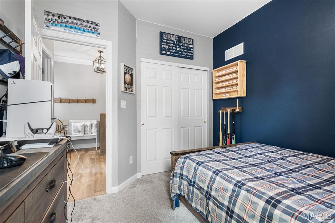
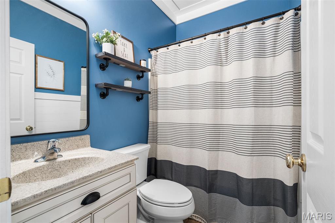
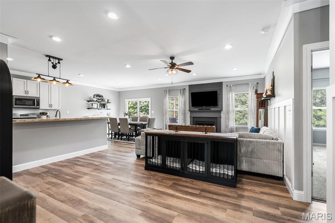
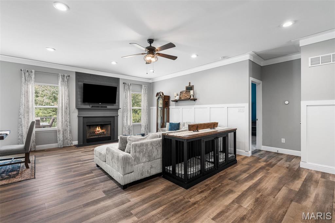
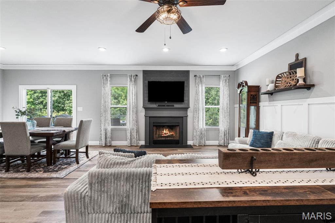
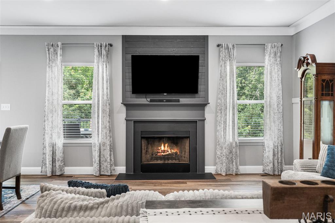
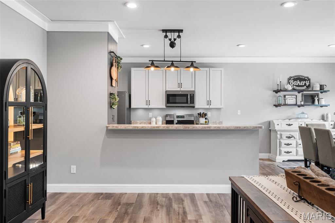
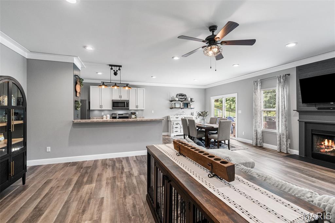
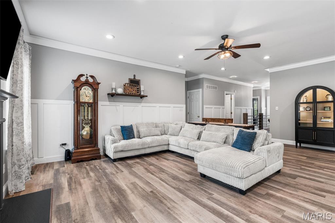
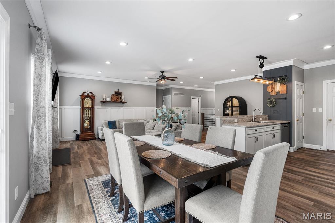
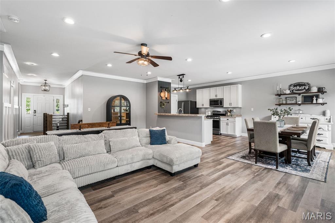
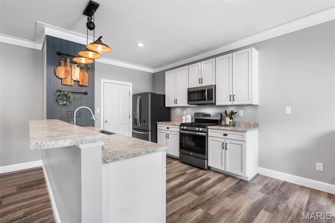
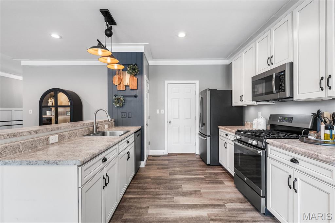
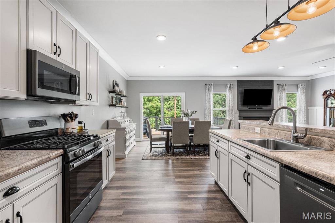
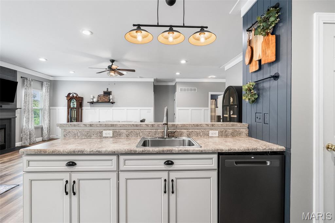
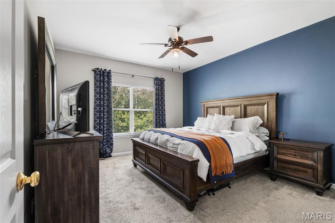
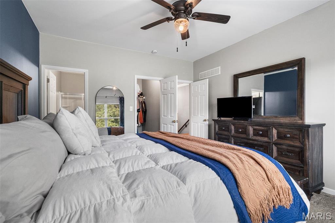
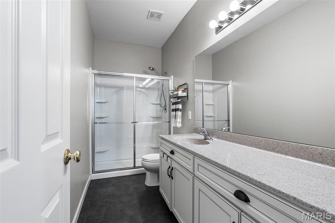
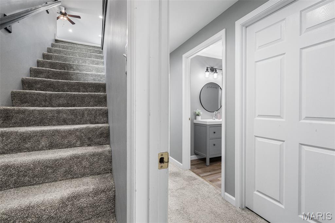
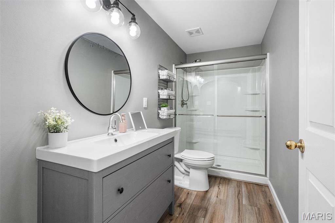
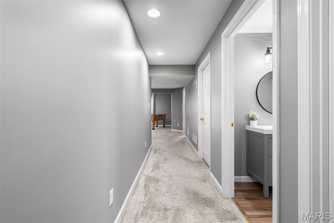
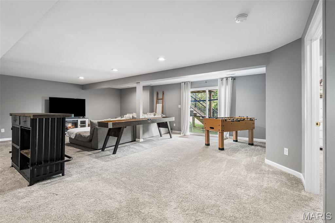
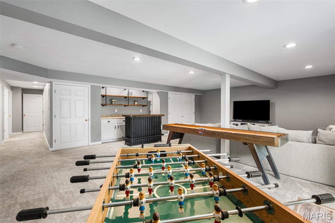
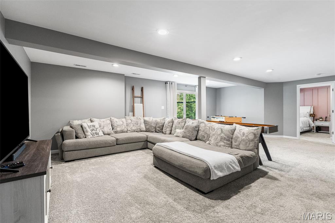
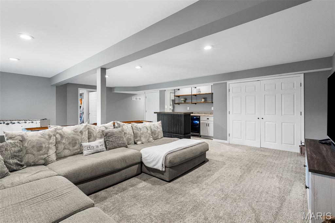
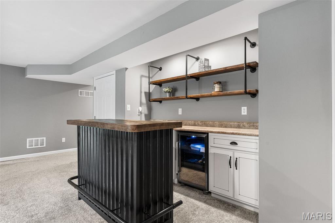
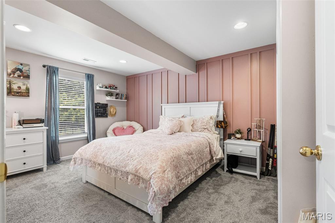
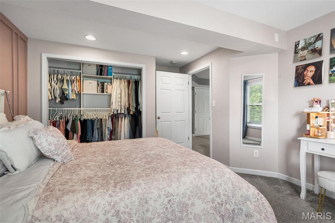
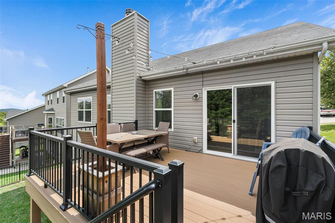
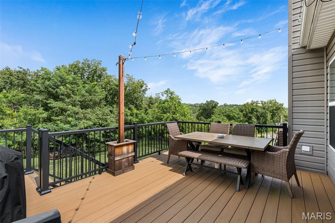
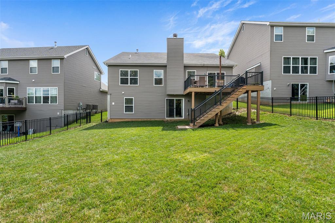
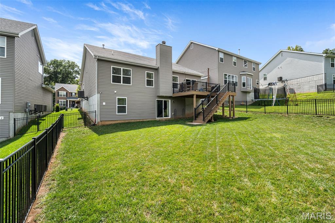
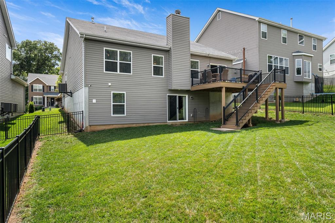
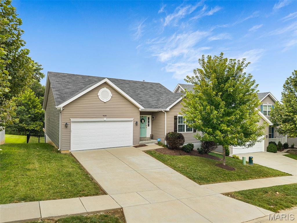
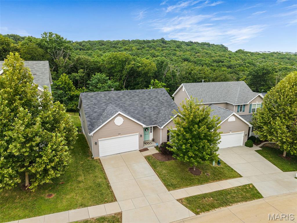
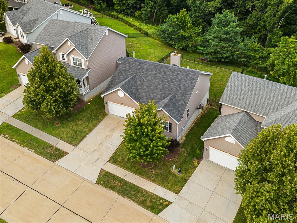
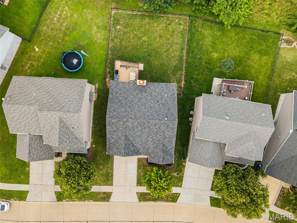
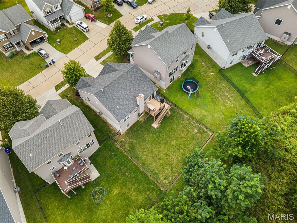
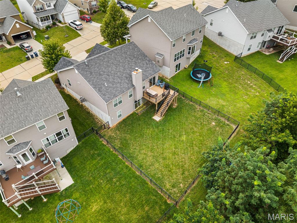
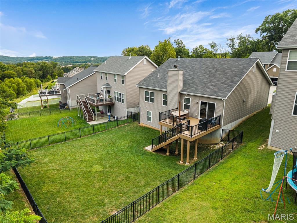
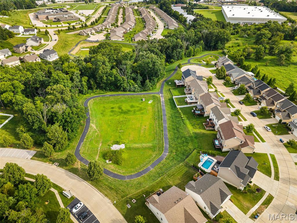
Welcome home to this beautifully upgraded 4-bedroom, 3-bath ranch, ideally situated on a cul-de-sac street in Eureka and the highly sought-after Rockwood School District! From the moment you step inside, you'll love the open floor plan and custom details throughout. The main level features luxury vinyl plank flooring throughout most of the living space, 42" custom kitchen cabinetry, a wood-burning fireplace with shiplap accent, board & batten wainscoting in the entry way, farmhouse crown molding, 5 1/4" baseboards, recessed lighting with Halo features, and a custom rustic stair banister. The primary bath features new ceramic tile flooring. Step outside to the 16x12 composite deck overlooking a level, fenced backyard backing to wooded common ground for added privacy. The finished walkout lower level offers even more living space with a spacious rec room, bar area, 4th bedroom, and 3rd full bath--perfect for guests, entertaining, or additional living space. Additional updates include new carpet in 2022, and dishwasher in 2025. Don't miss the heated garage with its own sub-panel. Upgrades galore, incredible indoor and outdoor living space, a private setting, and a fantastic cul-de-sac location make this Eureka ranch one you won't want to miss!

Share Property

Location

5020 Eagle Wing Court, Eureka, MO 63025

Status

Coming Soon
Stacy Deutschmann

Stacy Deutschmann

TITLE

REALTOR®

Property Amenities

Interior
Laundry room In Basement
Fireplace Family Room, Wood Burning
Appliances Stainless Steel Appliance(s), Dishwasher, Disposal, Microwave, Free-Standing Gas Oven, Gas Water Heater
Flooring Carpet, Luxury Vinyl
Total Bedrooms: 4
Full Bathrooms: 3
Other Interior Features Ceiling Fan(s), Crown Molding, Custom Cabinetry, Eat-in Kitchen, Kitchen/Dining Room Combo, Laminate Counters, Open Floorplan, Pantry, Recessed Lighting, Walk-In Closet(s)
Area & Lot
Open house

8/23/2026 1:00PM - 3:00PM CDT

Lot Area 6,446.88 Sq.Ft.
Living area 2,384 Sq.Ft.
MLS® ID 26051783
Year Built 2017
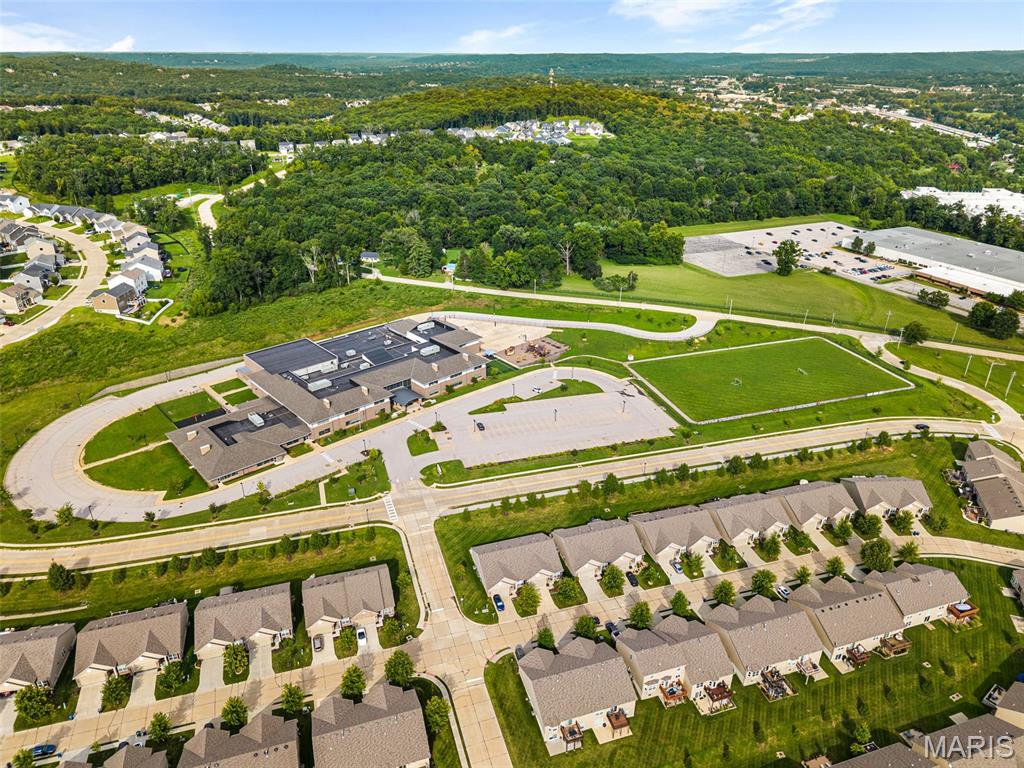
School District Rockwood R-VI
High School Eureka Sr. High
Middle School Lasalle Springs Middle
Elementary School Eureka Elem.
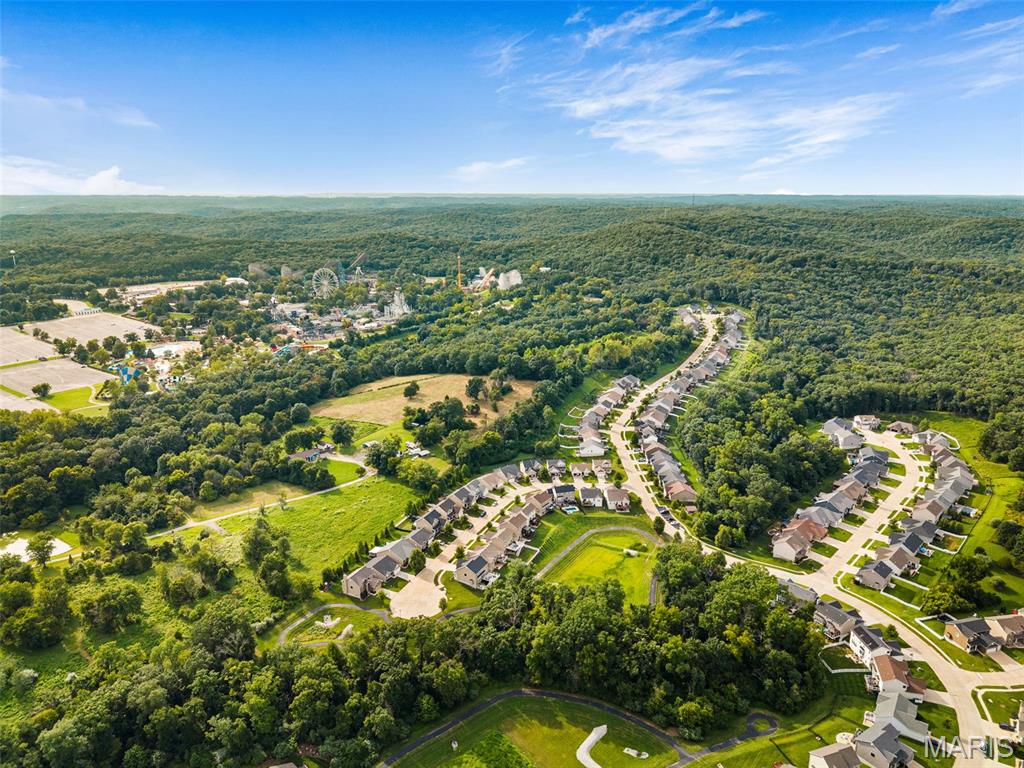
View Description Neighborhood,Trees/Woods
Architecture Styles Ranch, Traditional
Type Residential
Status Coming Soon
Exterior
Stories 1
Air conditioning Ceiling Fan(s), Central Air
Heat type Forced Air, Natural Gas
Water Source Public
Garage Space 2.0
Security Features Security System Owned, Smoke Detector(s)
Sewer Public Sewer
Parking Driveway, Garage, Garage Door Opener, Garage Faces Front, Heated Garage, Off Street
Lot Features Adjoins Wooded Area, Cul-De-Sac, Level
Roof Shingle
Utilities Cable Connected, Electricity Connected, Natural Gas Connected, Sewer Connected, Underground Utilities, Water Connected
Finance
Sales Price $475,000
HOA Fees $350 yearly
Real Estate Tax $5,014 yearly

Mortgage Calculator

Estimate your monthly mortgage payment, including the principal and interest, property taxes, and HOA. Adjust the values to generate a more accurate rate.

All estimates are provided for informational purposes only. Actual amounts may vary.
$0,000 Your Payment 20 15 65
$0,000 Your Payment

Work With Stacy

Let me guide you through the complexities of buying or selling your home, eliminating hassles and stress. I look forward to working with you!