Leave a Message

By providing your contact information to Stacy Deutschmann, your personal information will be processed in accordance with Stacy Deutschmann's Privacy Policy. By checking the box(es) below, you expressly consent to receive marketing or promotional real estate communication from Stacy Deutschmann in the manner selected by you. For SMS text messages, message frequency varies. Message and data rates may apply. Consent is not a condition of purchase of any goods or services. You may opt out of receiving further communications from Stacy Deutschmann at any time. To opt out of receiving SMS text messages, reply STOP to unsubscribe. SMS text messaging is subject to our Terms of Use.

Thank you for your message. We will be in touch with you shortly.

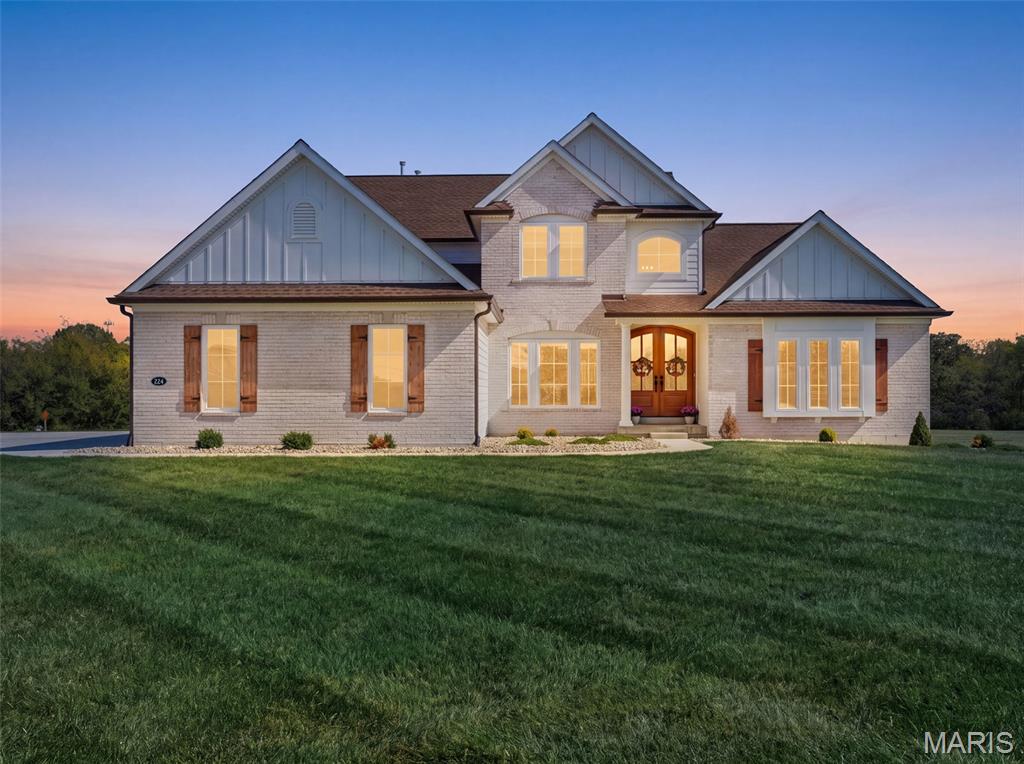
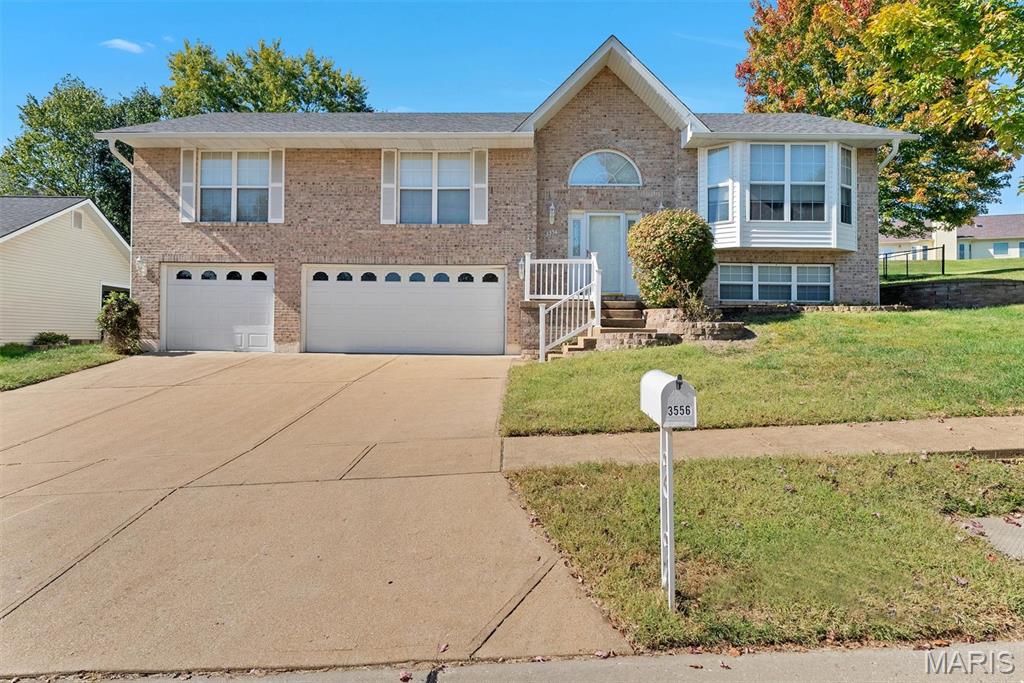
Single-story brick-and-sage home with a three-car garage, wide driveway, and front lawn.
Single-story green and brick house with a three-car garage and broad concrete driveway.
Single-story home with brick accents, red shutters, and a three-car garage behind a green lawn.
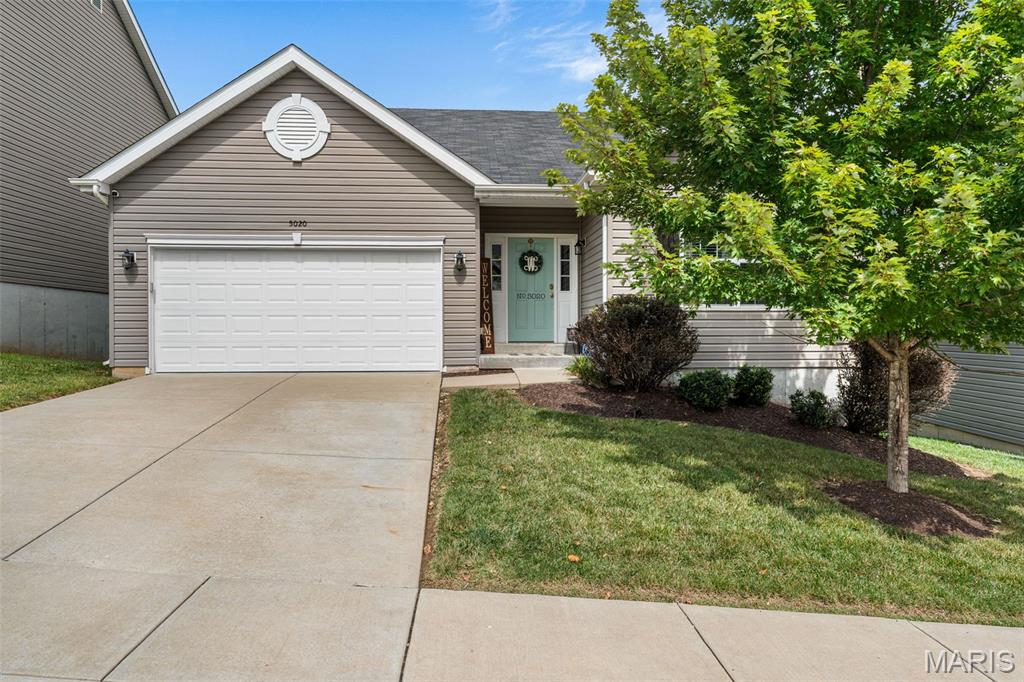
Covered front entrance with a glass storm door, green siding, brick accents, and potted shrubs.
Open-plan living room with vaulted ceilings, a fireplace, and adjoining dining area and kitchen.
Open living room with vaulted ceiling, fireplace, and adjoining dining area and kitchen.
Furnished entryway with patterned armchairs, a blue console, and dark wood-look flooring.
Entry foyer with a blue console cabinet, dark flooring, and a hallway beside the stairwell.
Living room with vaulted ceiling, beige sectional, fireplace, and dark wood-look flooring.
Living room with a vaulted ceiling, sectional sofa, fireplace, and large television.
Open-plan living room with beige sectional sofas, dark flooring, and a white kitchen behind them.
Kitchen and dining area with a rustic wood table, white cabinets, patterned backsplash, and blue coffee sideboard.
Kitchen with white cabinets, patterned backsplash, granite island, stainless steel appliances, and three bar stools.
Open dining and living room with a rustic wood table, blue sideboard, and light sectional sofa.
Kitchen and dining area with white cabinetry, patterned backsplash, and a large wooden table.
Kitchen with a large granite island, patterned tile backsplash, white cabinets, and black appliances.
Open-plan kitchen and dining area with a granite island, white cabinets, and sliding doors to the yard.
Walk-in pantry with stocked white wire shelves and a dog-food container.
Open-plan kitchen and living area with a granite island, wood dining table, and dark flooring.
Kitchen with white cabinets, granite counters, patterned metal backsplash, and a sink beneath a window.
Laundry room with white washer and dryer, deep utility sink, and blue-gray accent wall.
Furnished bedroom with a white bed, blue-gray walls, and dark-curtained windows.
Bedroom with a white sleigh bed, blue-gray walls, gray carpet, and a ceiling fan.
Bathroom with a long black vanity, double sinks, gray tile floor, and glass-enclosed shower.
Bathroom with a dark double vanity, large mirror, and glass-enclosed shower.
Bedroom with a white floral bed, wall-mounted television, ceiling fan, and doorway to the bathroom.
Bathroom with a dark double vanity, blue floral shower curtain, and wood-look flooring.
Bedroom with a dark wood bed, patterned blue-and-white quilt, gray furniture, and a curtained window.
Home office with a dark wood desk and chair beside a large window with teal curtains.
Basement with exposed ceiling joists, exercise equipment, a television, and a small seating area.
Large basement with exposed wooden joists, concrete walls, and exercise equipment along one side.
Grassy backyard with a patio dining set and umbrella, facing a neighboring home under construction.
Rear of a gray-sided home with a patio dining set and umbrella beside a large grassy yard.
Rear of a gray-green home with a chimney and umbrella-shaded patio.
Backyard patio with wicker seating, a rock water feature, and a view of nearby homes under construction.
Backyard patio with umbrella seating, a rock water feature, broad lawn, and open fields.
Backyard with a wide lawn, furnished patio, and open fields beyond.
Neighborhood playground with colorful slides, benches, and a curving concrete path.
Riverdale Manors entrance sign on a black iron gate between stone pillars.
VIEW PHOTOS
Courtesy of Coldwell Banker Premier Group, Stacy Deutschmann Listing Contact: 9639494 
Price Upon Request

113 Riverfrost Court

3 Beds 3 Baths 1,974 Sq.Ft. 0.46 Acres

Description

Why Wait to Build when you can have this NEW 3 bed, 2 1/2 bath, 3 Car Ranch in desirable Riverdale Subdivision! Built by TR HUGHES- Coventry offers 1,966 sq ft. Vaulted Ceilings! Luxury Wood Plank Vinyl Floors! Great Room w/ W/B Fireplace! UPGRADED Kitchen w/ GRANITE Counters & Island, 42" Cabinets w/ Soft Close Hinges, HUGE Walk-In Pantry! Breakfast Room leads to Oversized Patio and waterfall feature! LEVEL CUL-DE-SAC LOT & almost 1/2 ACRE! Master Bed Suite w/ Walk-In Closet. Custom Dual Vanity, Shower & Linen Closet. Beds 2 & 3 share a Full Hall Bath! LARGE Main Floor Laundry! Half Bath off Kitchen/Laundry Room. FULL HUGE unfinished basement ready to personalize w/ FULL Bath Rough-in & Water Softener! Upgraded Lighting! 8' Tall Garage Doors for those bigger vehicles! Enjoy the stocked Lakes & Amenities! FORT ZUMWALT SCHOOLS! The best of both worlds...live in the beautiful countryside of St Paul MO (North O'Fallon) only 5-10 minutes from I-70, Mid Rivers Mall, dining & grocery stores.

Share Property

Location

113 Riverfrost Court, St Paul, MO 63366

Status

Sold

Date Sold

September 15, 2022
Stacy Deutschmann

Stacy Deutschmann

TITLE

REALTOR®

Property Amenities

Interior
Fireplace Woodburning Fireplce
Appliances Dishwasher, Disposal, Microwave
Total Bedrooms: 3
Half Bathrooms: 1
Full Bathrooms: 2
Other Interior Features Open Floorplan, Carpets, Window Treatments, Vaulted Ceiling, Walk-in Closet(s)
Area & Lot
Lot Area 0.46 Acres
Living area 1,974 Sq.Ft.
MLS® ID 22050764
Year Built 2021
School District Ft. Zumwalt R-II
High School Ft. Zumwalt North High
Middle School Ft. Zumwalt North Middle
Elementary School Westhoff Elem.
Architecture Styles Traditional
Type Residential
Status Sold
Exterior
Stories 1
Air conditioning Ceiling Fan(s), Electric
Heat type Forced Air
Water Source Public
Garage Space 3.0
Sewer Public Sewer
Parking Attached Garage, Garage Door Opener, Off Street, Oversized
Lot Features Cul-De-Sac, Level Lot, Sidewalks, Streetlights
Finance
Price Upon Request

Work With Stacy

Let me guide you through the complexities of buying or selling your home, eliminating hassles and stress. I look forward to working with you!