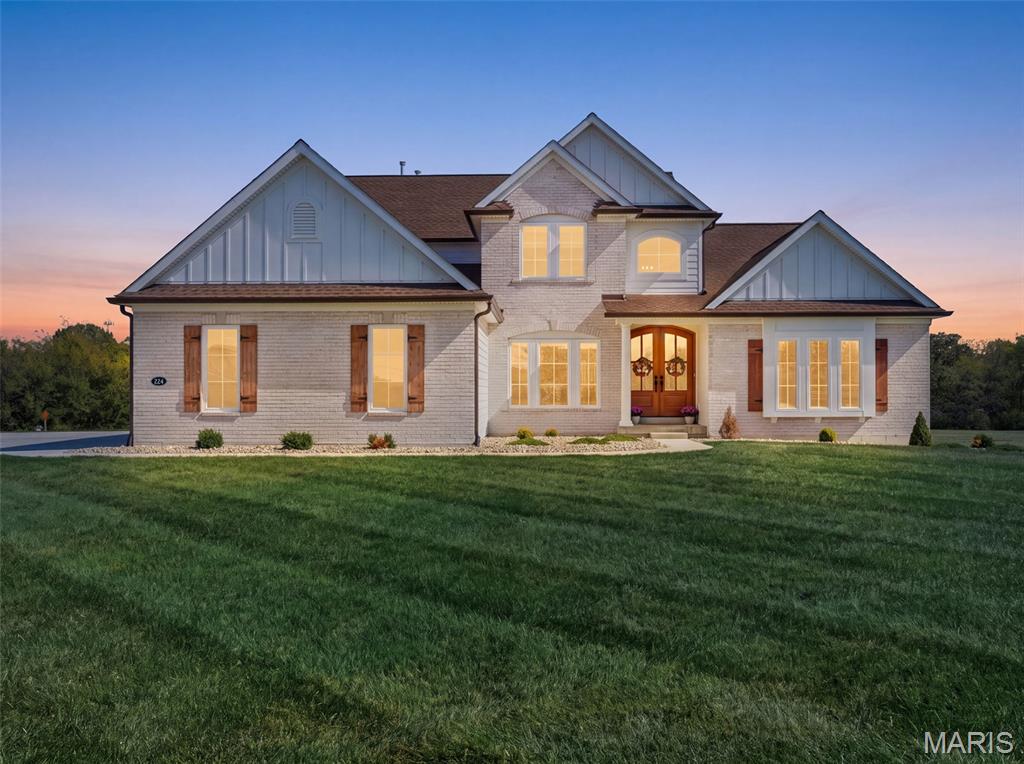
Two-story gray brick and siding home with a covered porch, gabled roof, and broad front lawn.
Two-story home with gray siding, brick facade, covered porch, and landscaped front lawn.
Two-story brick and gray-sided home with a covered porch, red front door, and landscaped lawn.
Covered brick entry with a red door, decorative glass panels, and matching black wall lanterns.
Open dining and living area with tall arched windows, blue-gray walls, and hardwood floors.
Entry foyer with a glass-paneled front door, gray tile floor, and views into the dining room and kitchen.
Dining room with a dark wood table, blue walls, white wainscoting, and a tall grandfather clock.
Dining room with blue walls, white wainscoting, a dark wood table, and a geometric chandelier.
Dining room with a dark wood table, blue walls, and an adjoining living room with arched windows.
Living room with a vaulted ceiling, tall arched windows, fireplace, and gray sectional sofa.
Living room with vaulted ceilings, a fireplace, hardwood floors, and a sectional sofa.
Living room with vaulted ceilings, hardwood floors, and a wide opening to the dining room.
Living room with vaulted ceiling, arched windows, hardwood floors, and gray seating.
Entry foyer with a decorative glass-paneled front door, gray walls, white trim, and tiled flooring.
Living room with vaulted ceilings, an arched window, hardwood floors, and a white fireplace.
Kitchen with white cabinetry and island opening to a dining area with hardwood floors.
Open kitchen with white cabinets, a large island, stainless steel appliances, and hardwood floors adjoining the dining area.
Kitchen with white cabinets, a large gray peninsula, stainless steel appliances, and hardwood floors.
Kitchen with white cabinets, stainless steel appliances, and a gas cooktop in the island.
Kitchen with white cabinets, stainless steel appliances, a gas cooktop island, and an arched window above the sink.
Open kitchen with a central range, gray counters, hardwood floors, and an adjoining dining area.
Dining room with a dark wood table, hardwood floors, white cabinets, and a staircase.
Open dining area with a dark wood table, white kitchen cabinets, hardwood floors, and a fireplace.
Living room with hardwood floors, a wood-trimmed fireplace, and cream armchairs.
Living and dining room with hardwood floors, cream recliners, blue-gray walls, and a staircase.
Open living room with hardwood floors, cream seating, dining area, and staircase.
Bedroom with a wooden bed, pale green bedding, and two curtained windows.
Bedroom with a wooden bed and two curtained windows, opening to a hardwood hallway.
Furnished bedroom with a wooden bed, matching storage bench, ceiling fan, and desk.
Bathroom with a corner jetted tub, stained-glass windows, and white double vanities.
Bathroom with glass shower, black-trimmed soaking tub, and decorative stained-glass windows.
Blue bathroom with a white pedestal sink, oval mirror, and hardwood flooring.
Carpeted upstairs hallway with gray walls, a wooden stair rail, and a large pass-through opening.
Bedroom with a brick accent wall, arched window, and wooden chest at the foot of the bed.
Home office with a floral accent wall, computer desk, and teal curtains.
Carpeted home office with a desk, two monitors, black chair, ceiling fan, and wall-mounted television.
Bathroom with a white vanity and toilet, opening onto a carpeted room with floral wall decor.
Bathroom with deep green walls, white vanity, gray tile floor, and floral shower curtain.
Living room with arched windows, gray sofas, wood floors, and a fireplace.
Living room with beige carpet, patterned sofa, television, and hallway leading to another room.
Upstairs living area with beige carpet, a patterned sofa, and a vaulted blue-gray ceiling.
Open living room with a carpeted staircase, black leather loveseat, and adjoining kitchen with white cabinets.
Open living room and kitchen with beige carpet, tiled entry, breakfast bar, and a black recliner.
Spacious carpeted living area with glass doors, multiple windows, a ceiling fan, and a recliner.
Kitchen with white cabinets and stainless steel appliances opening to a carpeted living area.
Kitchen with white cabinets, stainless steel appliances, and an island opening to a carpeted living area.
Carpeted lower-level family room with a staircase, wall-mounted television, and windows with white blinds.
Bathroom with a white double-sink vanity, blue walls, and brown tile flooring.
Bathroom with blue walls, tiled floor, and frosted sliding-door shower beside an open doorway.
Bedroom with a striped bed, gray walls, beige carpet, and a ceiling fan.
Bathroom with a white vanity and toilet, gray walls, and a large window with blinds.
Deck with black metal patio dining set beneath a large umbrella, overlooking trees and neighboring homes.
Spacious deck with white railings, outdoor dining set, and umbrella overlooking a green lawn.
Gray home's rear exterior with a small deck, concrete patio, green lawn, and black metal fence.
Backyard with a broad lawn, mature tree, gazebo, black metal fence, and raised white deck.
Gray two-story home with an elevated white deck overlooking a broad green lawn.
Rear of a gray-sided home with a raised deck, patio umbrella, and broad green lawn.
Backyard with a broad lawn, concrete patio, raised deck, and white gazebo.
Light-colored two-story home beside a broad lawn, mature evergreens, and curving sidewalks.
Aerial view of a brick-and-siding home with a covered porch and broad green lawn.
Aerial view of a gray-roofed house on a curved street, with lawns and neighboring homes.
Aerial view of a leafy neighborhood with detached homes, landscaped yards, and curving streets.
Aerial view of a leafy subdivision with curving streets, detached homes, and backyard pools.
Aerial view of a neighborhood beside dense woodland, with a river visible in the distance.
Aerial view of homes along curving streets, bordered by mature woods with a river beyond.
Aerial view of a leafy residential subdivision with winding streets and a river beyond.
Aerial view of a wooded suburban neighborhood with curving streets and a river beyond.
Aerial view of homes along a curved neighborhood street, with a backyard swimming pool and mature trees.
Aerial view of a gray-roofed home with a curved driveway, landscaped lawn, and patio.
Floor plan showing two bedrooms, two bathrooms, a loft, hall, and walk-in closets with room dimensions.
Basement floor plan with kitchenette, bedroom, bath, electrical room, and storage.
Floor plan for 6133 Clifton Oaks Place with labeled rooms, dimensions, and total area of 4,115 square feet.
Multi-level floor plan showing room layouts and dimensions, with a total area of 4,115 square feet.
VIEW PHOTOS
Courtesy of Coldwell Banker Premier Group, Stacy M Deutschmann Listing Contact: 314-963-9494 
$665,000

6133 Clifton Oaks Place

4 Beds 5 Baths 4,890 Sq.Ft. 0.29 Acres

Description

Amazing custom built 1.5 story home in the sought after Clifton Oaks Subdivision! Over 4,800 sq. ft. of FINISHED living space for your family to enjoy! Beautiful 2 Story Great Room w/ NEW Hardwood Floors! Spacious kitchen w/ center island features NEW SS Appliances & adjoins the Breakfast & Hearth Room! 2 Gas Fireplaces! Large MF Laundry! MF Master Bdrm Suite features His/Hers Closets, Dual Vanities, Whirlpool Tub & Separate Shower! The upstairs will WOW you w/ both Bdrms offering en suite bathrooms & walk-in closets. There is also a large loft space for your home office or kid's hang out area. Walk out LL features in-laws quarters (4th BDRM), Full Bath, 2nd kitchen & a huge rec room. SUPERSIZED storage area! Large Maintenance Free Deck & Patio area. UPDATES include: Some Newer Light Fixtures, Refinished Hardwood floors, Freshly painted, Refinished Kitchen cabinets w, crown molding, new hardware, under cabinet lighting, New Custom Trim work & 6" Baseboards, Drywalled Garage, & MORE!

Share Property

Location

6133 Clifton Oaks Place, St Louis, MO 63129

Status

Sold

Date Sold

June 5, 2024
Stacy Deutschmann

Stacy Deutschmann

TITLE

REALTOR®

Property Amenities

Interior
Laundry room Main Level
Fireplace Great Room, Recreation Room
Appliances Gas Water Heater, Humidifier, Dishwasher, Disposal, Double Oven, Microwave, Gas Range, Gas Oven, Refrigerator, Stainless Steel Appliance(s), Wall Oven
Flooring Carpet, Hardwood
Total Bedrooms: 4
Half Bathrooms: 1
Full Bathrooms: 4
Other Interior Features Breakfast Bar, Breakfast Room, Kitchen Island, Custom Cabinetry, Eat-in Kitchen, Solid Surface Countertop(s), Walk-In Pantry, High Speed Internet, Separate Dining, Double Vanity, Separate Shower, Entrance Foyer, High Ceilings, Open Floorplan, Special Millwork, Vaulted Ceiling(s), Walk-In Closet(s)
Area & Lot
Lot Area 0.29 Acres
Living area 4,890 Sq.Ft.
MLS® ID 24024430
Year Built 2002
School District Mehlville R-IX
High School Oakville Sr. High
Middle School Oakville Middle
Elementary School Wohlwend Elem.
Architecture Styles Other, Traditional
Type Residential
Status Sold
Date Sold June 5, 2024
Exterior
Stories 2
Air conditioning Ceiling Fan(s), Central Air, Electric, Zoned
Heat type Forced Air, Zoned, Natural Gas
Water Source Public
Garage Space 3.0
Security Features Smoke Detector(s)
Sewer Public Sewer
Parking Attached, Garage, Garage Door Opener, Oversized, Off Street
Lot Features Level, Sprinklers In Front, Sprinklers In Rear
Utilities Underground Utilities, Natural Gas Available
Finance
Sales Price $665,000
HOA Fees $500 yearly
Real Estate Tax $7,526 yearly

Oakville

Work With Stacy

Let me guide you through the complexities of buying or selling your home, eliminating hassles and stress. I look forward to working with you!