Single-story brick-and-siding ranch with an attached two-car garage, broad lawn, and mature trees.
Single-story brick ranch with an attached garage, covered entry, and mature trees in the front yard.
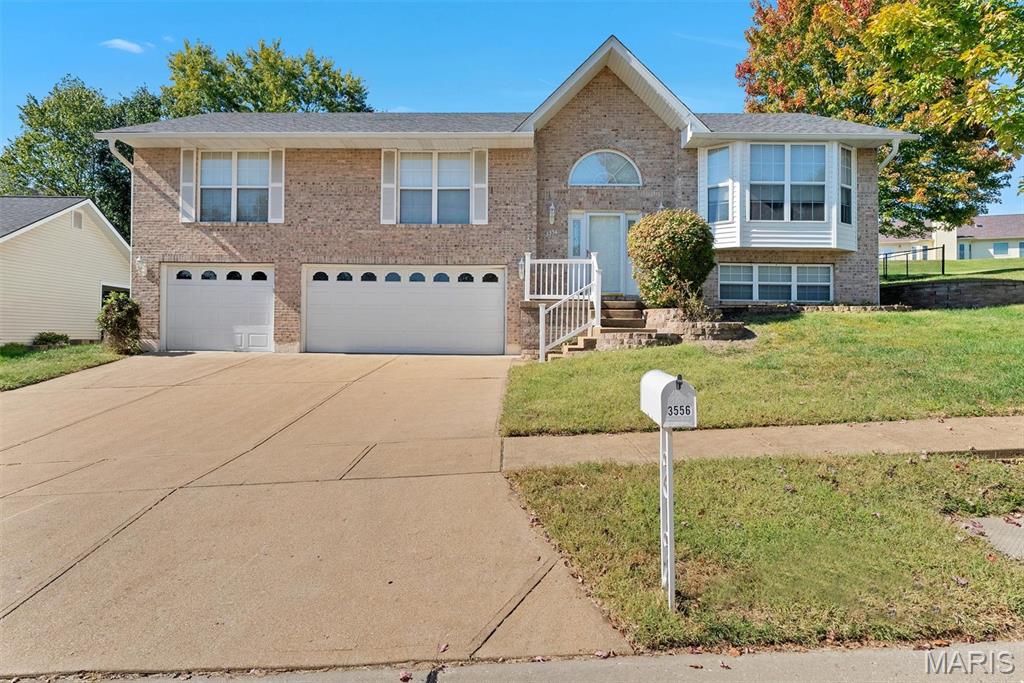
Single-story ranch home with brick and siding, an attached garage, wide driveway, and mature trees.
Single-story brick-and-siding ranch home with a two-car garage, broad driveway, and mature trees.
Single-story brick-and-siding home with an attached garage, broad lawn, and mature shade trees.
Single-story brick-and-siding home with a covered porch, flower planters, and a broad front lawn.
Furnished entryway with hardwood floors, a wooden console table, and views into the living and dining areas.
Furnished living room with striped armchairs, a wooden display cabinet, and a piano beside an adjoining sitting area.
Furnished living room with a wooden piano, striped armchairs, and floral sofa.
Living room with a floral sofa, striped armchairs, and a wooden grandfather clock.
Living and dining room with a floral sofa, wood piano, and dining set.
Living room with a floral sofa, striped armchairs, a grandfather clock, and a piano.
Dining room with a round wooden table, carved chairs, and a large matching china cabinet.
Furnished dining room with carved wood table, blue-cushioned chairs, and chandelier.
Dining room with a large oval wooden table, matching chairs, and an adjoining furnished living area.
Living room with cream sofas, wood ceiling beams, and sliding glass doors to a covered patio.
Living room with cream seating, wood-paneled walls, and a vaulted ceiling with exposed beams.
Living room with a brick fireplace, ornate wood trim, and a beamed ceiling.
Living room with a brick fireplace, wood-paneled walls, decorative ceiling beams, and a pale sectional sofa.
Living room with a brick fireplace, wood ceiling beams, and a ceiling fan.
Living room with a brick fireplace, exposed wood ceiling beams, and light upholstered seating.
Living room with exposed wood ceiling beams, light sofas, and glass doors to a covered patio.
Furnished sunroom with large windows and a wood-plank ceiling with exposed beams.
Furnished sunroom with exposed ceiling beams, large windows, and several seating areas.
Furnished sunroom with brick walls, large windows, and a wood ceiling with exposed beams.
Kitchen with dark wood cabinets, a double-basin sink, and a doorway to a dining area.
Kitchen with dark wood cabinets and stainless steel appliances, opening to a dining area.
Kitchen with dark wood cabinets, white counters, a double sink, and a floral window valance.
Dining room with an oval wooden table, matching chairs, and a dark china cabinet.
Dining room with a wooden oval table, matching chairs, and a floral window valance.
Dining room with a round wooden table, matching chairs, and a large window with a floral valance.
Dining room with a large oval wooden table, matching chairs, and a dark china cabinet.
Laundry room with washer, dryer, and chest freezer beside a glass-paneled door.
Laundry room with a washer and dryer, wall cabinets, and a chest freezer.
Bathroom with a wooden vanity and round mirror, opening onto a laundry area.
Bathroom with wood-grain vanity, oval mirror, white sink and toilet, and peach-pink walls.
Furnished bedroom with pale blue-green walls, a black metal bed, and a large window with blinds.
Bedroom with a dark metal bed frame, pale floral bedding, and a wooden chest at its foot.
Bathroom with glass shower, gray vanity, white countertop, and large mirror.
Bathroom with a glass shower, gray vanity, white toilet, and patterned teal rug.
Bedroom with a black metal bed, striped bedding, beige carpet, and a wide window with blinds.
Furnished bedroom with a striped bedspread, wide window, mirrored closet doors, and wooden shelving unit.
Bedroom with a quilt-covered bed, striped armchair, and wide window with blinds.
Furnished bedroom with a wooden bed, cream quilt, crown molding, and pale aqua bedside table.
Bathroom with a wood vanity, marble-look countertop, and striped shower curtain.
Carpeted basement room with louvered closet doors and an open doorway to the stairs.
Mostly empty room with pale blue walls, striped carpet, and two wooden tables.
Empty carpeted room with white louvered closets and a suspended ceiling.
Backyard with a shaded gazebo, mature trees, lawn, and curved stone retaining wall.
Brick ranch house with a wooden gazebo, mature trees, and a spacious green lawn.
Brick garden pavilion with a wooden shelter and bench beneath mature trees in a landscaped lawn.
Backyard gazebo with bench seating, surrounded by mature trees, landscaped beds, and a stone path.
Rear of a brick-and-siding home with a broad fenced lawn and long enclosed sunroom.
Brick ranch house with a glass sunroom, paved patio, and spacious tree-shaded backyard.
Single-story brick home with a broad lawn and mature shade trees.
Brick home’s enclosed sunroom beside a raised brick-paver patio and chain-link fence.
Brick-paver patio beside a fenced backyard, with a covered grill and neighboring homes.
Single-story brick house with a screened porch, mature trees, and a broad green lawn.
Single-story home on a tree-lined corner lot, viewed from above.
One-story brick ranch home with an attached garage and mature trees along the street.
Single-story brick ranch with an attached garage, broad front lawn, and mature shade trees.
Single-story ranch home with an attached garage, brick facade, and mature trees.
Aerial view of a brick ranch house with an attached garage, broad lawn, and mature shade trees.
Brick ranch house with attached garage, partly obscured by a large tree in the front yard.
Brick ranch-style home with a wooden gazebo and swing beneath mature trees.
Backyard with a covered wooden swing pavilion, mature trees, landscaped beds, and a brick home.
Wooden backyard gazebo with a swing, framed by mature trees in front of a brick home.
Aerial view of a single-story home on a tree-lined corner lot with a broad driveway.
Aerial view of a suburban home and lawn surrounded by mature trees and neighboring houses.
Aerial view of a single-story home with a covered patio and fenced, tree-lined backyard.
Aerial rear view of a brick ranch home with a covered patio and fenced lawn.
Aerial view of a tree-lined residential neighborhood and intersecting streets.
Aerial view over a tree-lined St. Louis neighborhood toward the Gateway Arch.
VIEW PHOTOS
Courtesy of Coldwell Banker Premier Group, Stacy Deutschmann Listing Contact: 9639494 
$325,000

5032 Flintwood Drive

3 Beds 4 Baths 3,167 Sq.Ft. 0.28 Acres

Description

Spectacular 4 SIDES BRICK RANCH home on pristine corner lot in the Mehlville School District! Pride of ownership shows throughout this meticulously maintained 3+ bed & 4 bath home. Situated on a large corner lot. Excellent location! This home offers plenty of family gathering places. Large "L" shaped living room & dining room! Large family room w/ vaulted ceiling, wainscotting & Brick Gas F/P. Glass doors will lead you the HUGE Sunroom, sure to be a family favorite, that's perfect for bringing the outside in. Galley style kitchen w/ plenty of cabinets & adjoining breakfast room. Master bedroom has walk-in closet & Updated adjoining Master Bathroom! 2 other bedrooms & full hall bathroom. MF Laundry/Mud Room w/ half bath! Oversized 2 car garage w/ newer Garage Door! Partially finished lower level w/ Possible 4th Bedroom, 2nd half bath, & spacious recreational area! BRAND NEW ARCHITECTURAL ROOF 6/22! New Sump Pump! Newer Windows! Paver Patio! Beautiful Landscaping! Don't miss this!

Share Property

Location

5032 Flintwood Drive, St Louis, MO 63129

Status

Sold

Date Sold

September 2, 2022
Stacy Deutschmann

Stacy Deutschmann

TITLE

REALTOR®

Property Amenities

Interior
Fireplace Gas
Appliances Dishwasher, Disposal, Dryer, Microwave, Electric Oven, Refrigerator, Washer
Total Bedrooms: 3
Half Bathrooms: 2
Full Bathrooms: 2
Other Interior Features Open Floorplan, Carpets, Special Millwork, Window Treatments, Vaulted Ceiling, Walk-in Closet(s), Some Wood Floors
Area & Lot
Lot Area 0.28 Acres
Living area 3,167 Sq.Ft.
MLS® ID 22043881
Year Built 1965
School District Mehlville R-IX
High School Oakville Sr. High
Middle School Bernard Middle
Elementary School Oakville Elem.
Architecture Styles Traditional
Type Residential
Status Sold
Exterior
Stories 1
Air conditioning Ceiling Fan(s), Electric
Heat type Forced Air
Water Source Public
Garage Space 2.0
Sewer Public Sewer
Parking Attached Garage, Garage Door Opener, Off Street, Oversized
Lot Features Chain Link Fence, Corner Lot, Level Lot, Sidewalks, Streetlights
Finance
Sales Price $325,000
Real Estate Tax $2,656 yearly

Work With Stacy

Let me guide you through the complexities of buying or selling your home, eliminating hassles and stress. I look forward to working with you!