Leave a Message

Thank you for your message. We will be in touch with you shortly.

351 Amend Drive
Courtesy of Coldwell Banker Premier Group, Stacy Deutschmann Listing Contact: 314-963-9494 
$229,900

351 Amend Drive

2 Beds 1 Bath 1,080 Sq.Ft. 0.27 Acres

Description

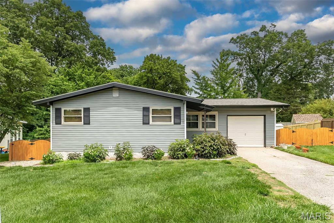
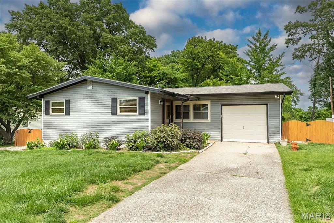
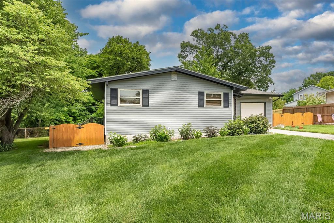
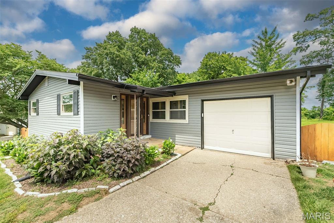
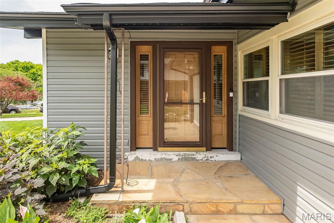
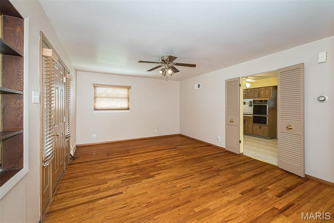
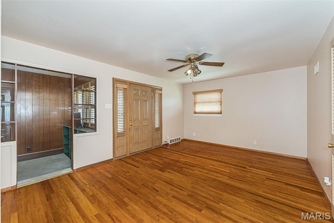
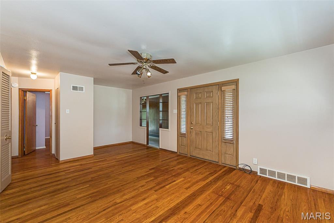
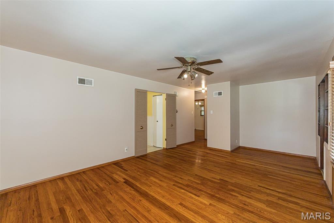
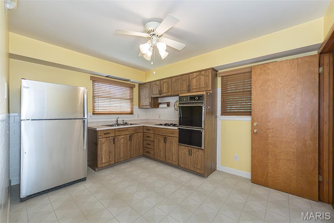
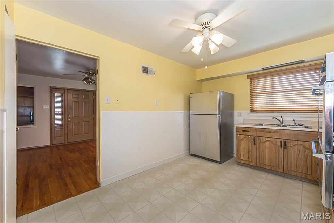
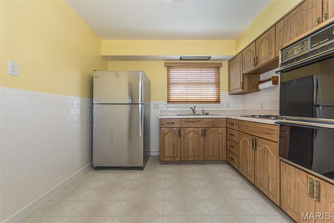
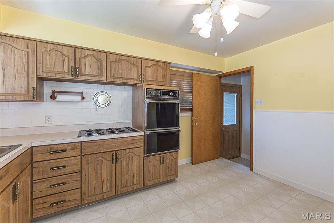
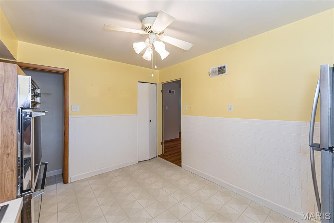
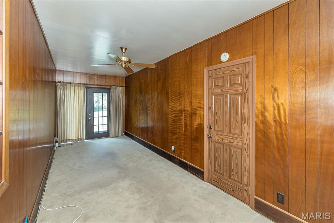
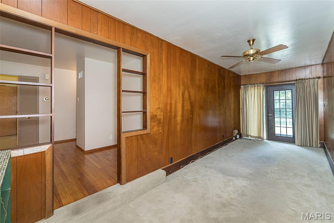
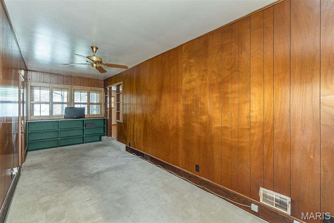
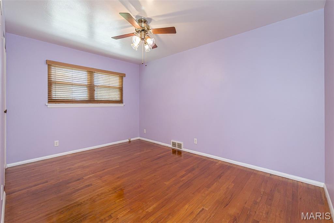
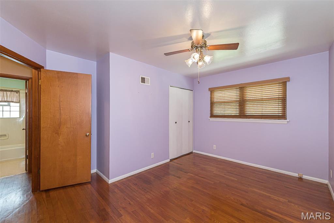
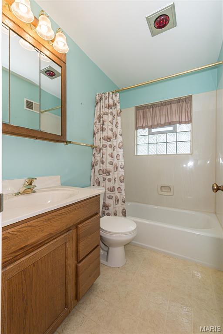
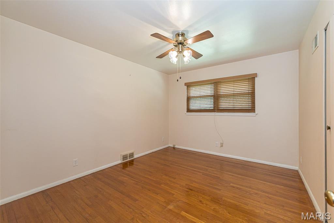
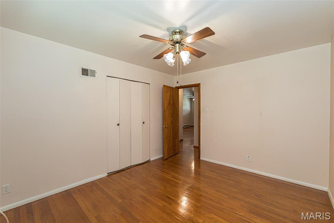
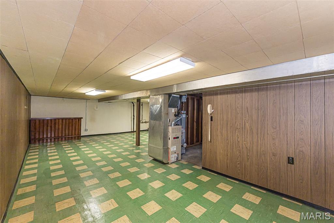
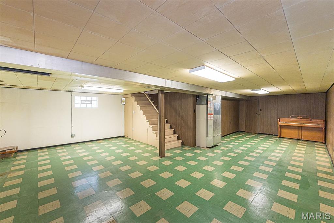
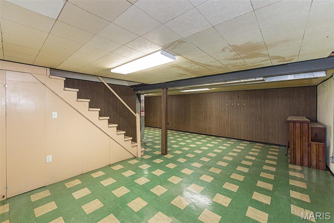
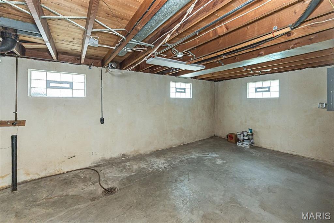
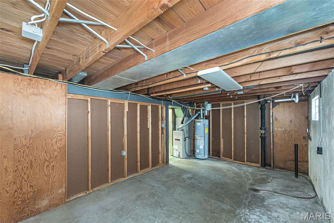
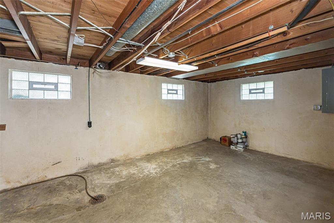
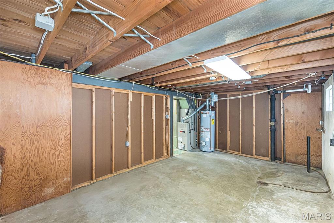
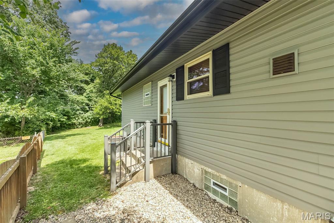
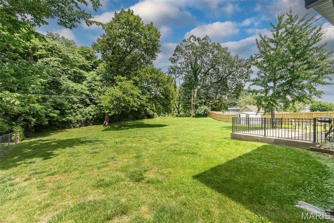
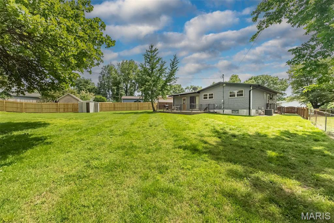
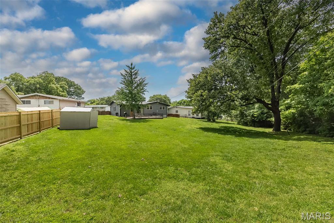
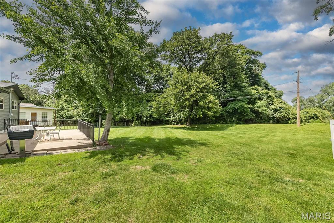
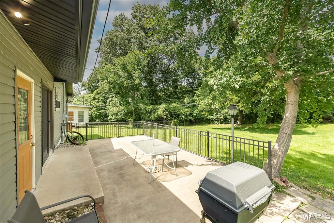
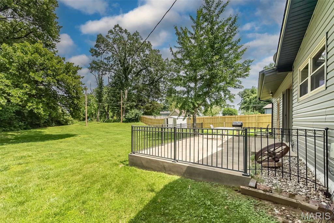
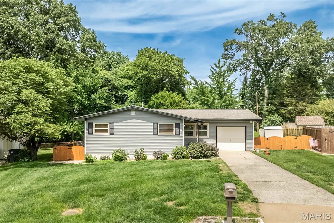
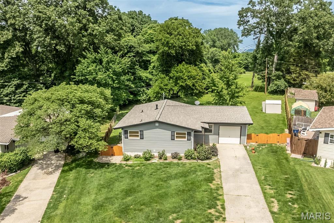
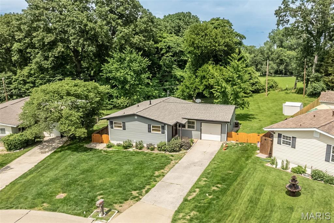
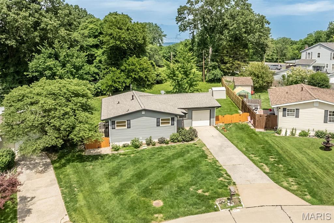
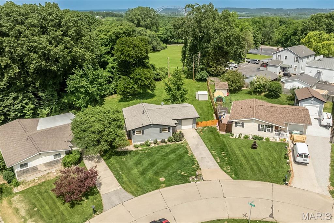
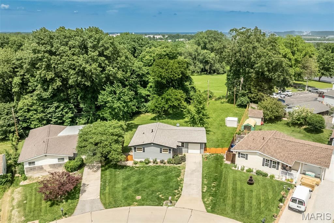
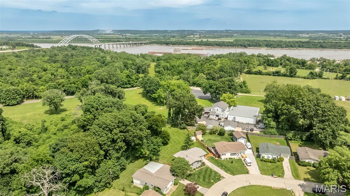
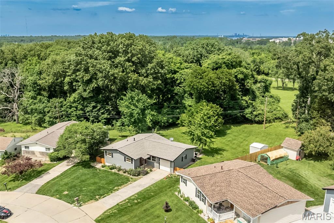
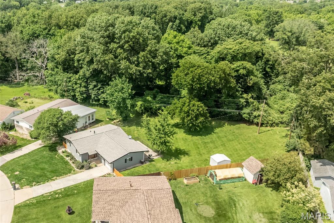
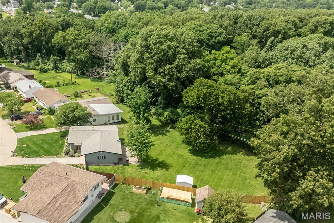
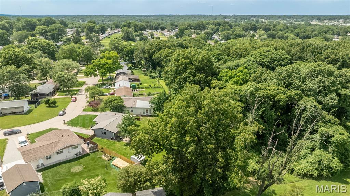
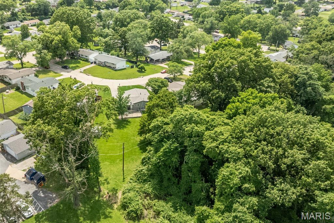
Welcome to this adorable, lovingly maintained Oakville bungalow bursting with charm! This move-in ready home features 2 bedrooms, 1 bath, and gleaming hardwood floors throughout the living room, hallway, and both bedrooms. A cozy breezeway adds the perfect bonus space for relaxing, entertaining, or everyday living. Major updates have already been taken care of for you, including a BRAND NEW roof, siding, and gutters, plus a newer water heater (2019), 200-amp electric panel (2013), and glass block basement windows--offering peace of mind to the next owner. The clean, spacious unfinished lower level is ready for your personal touches, additional living space, or future expansion possibilities. Step outside to enjoy the large, level backyard and patio--perfect for pets, gardening, playtime, or simply unwinding outdoors. Whether you're a first-time homebuyer, downsizing, or looking to add a solid property to your investment portfolio, this home offers endless opportunity. Complete with a 1-car garage and conveniently located near shopping, restaurants, schools, and major highways, this charming Oakville gem is ready to welcome you home!

Share Property

Location

351 Amend Drive, St Louis, MO 63129

Status

Coming Soon
Stacy Deutschmann

Stacy Deutschmann

TITLE

REALTOR®

Property Amenities

Interior
Laundry room In Basement
Appliances Disposal, Built-In Electric Range, Refrigerator
Flooring Carpet, Ceramic Tile, Linoleum, Wood
Total Bedrooms: 2
Full Bathrooms: 1
Area & Lot
Lot Area 0.27 Acres
Living area 1,080 Sq.Ft.
MLS® ID 26032905
Year Built 1959
School District Mehlville R-IX
High School Oakville Sr. High
Middle School Bernard Middle
Elementary School Wohlwend Elem.
Architecture Styles Ranch
Type Residential
Status Coming Soon
Exterior
Stories 1
Air conditioning Ceiling Fan(s), Central Air
Heat type Forced Air, Natural Gas
Water Source Public
Garage Space 1.0
Sewer Public Sewer
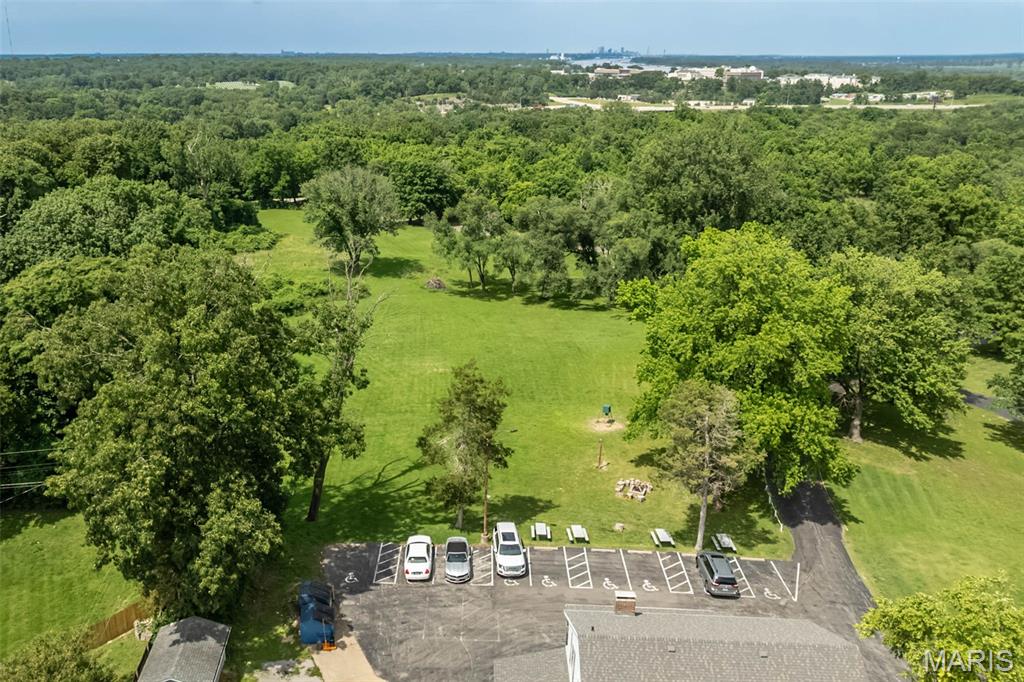
Parking Additional Parking, Garage, Garage Door Opener, Garage Faces Front, Off Street
Lot Features Back Yard, Level, Pie Shaped Lot, Some Trees
Roof Architectural Shingle
Utilities Cable Available, Electricity Connected, Natural Gas Connected, Sewer Connected, Water Connected
Finance
Sales Price $229,900
Real Estate Tax $2,641 yearly

Mortgage Calculator

Estimate your monthly mortgage payment, including the principal and interest, property taxes, and HOA. Adjust the values to generate a more accurate rate.

All estimates are provided for informational purposes only. Actual amounts may vary.
$0,000 Your Payment 20 15 65
$0,000 Your Payment

Work With Stacy

Let me guide you through the complexities of buying or selling your home, eliminating hassles and stress. I look forward to working with you!