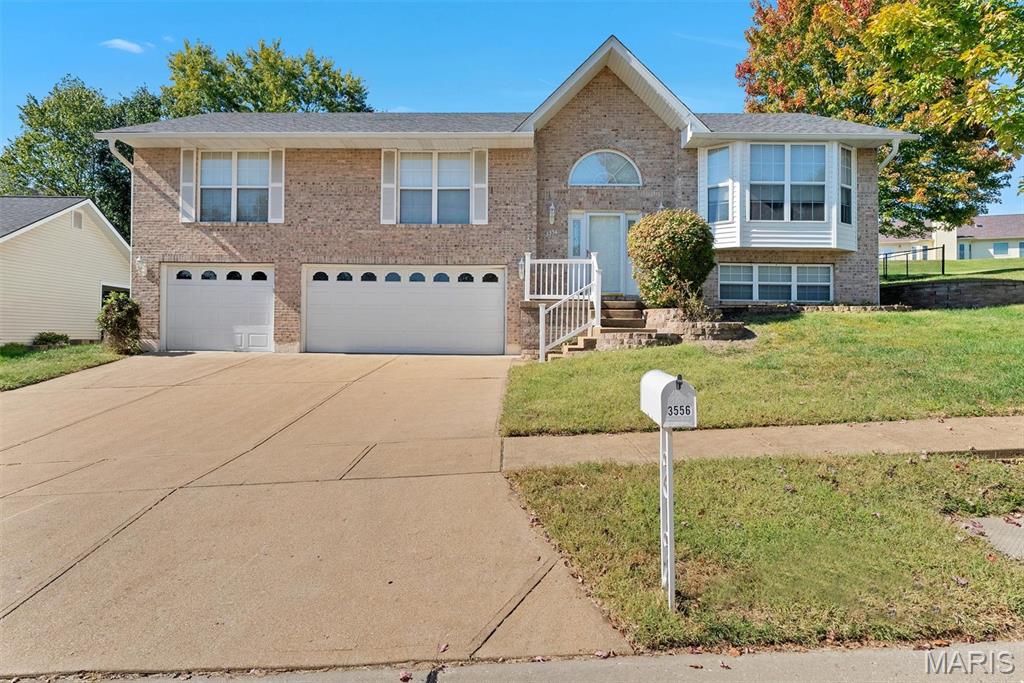
Brick house with two white garage doors, a wide driveway, and a leafy tree by the covered entry.
Two-story brick home with a covered porch, black shutters, and a curved walkway to the front door.
Two-story brick home with an arched upper window, covered porch, and attached two-car garage.
Brick home’s covered front porch with white columns, dark entry door, and welcome sign.
Brick-and-siding garage with three white doors and a curved concrete driveway.
Dining room with a round table and pendant light beside a furnished entryway.
Staged dining room with a round table beneath a pendant light and plantation shutters along the window.
Entryway with black double doors, a dark console table, wall art, and layered neutral rugs.
Dining room with a round table, four chairs, plantation shutters, and a dark pendant light.
Dining room with a set round table, sage-green chairs, pendant light, and shuttered windows.
Staged dining room with teal chairs, a set table, and a large black pendant chandelier.
Living room with vaulted ceiling, brick fireplace, white sofas, and tall arched windows.
Living room with a brick fireplace, tall arched windows, and white sofas.
Two-story living room with white seating, a brick fireplace, tall arched windows, and a staircase.
Two-story living room with a white sectional, stone fireplace, and open staircase with iron balusters.
Two-story living room with white sectional seating, vaulted ceiling, dark wood floors, and an open kitchen.
Patterned carpeted staircase with wrought-iron balusters and a wood handrail.
Kitchen and dining area with white cabinetry, a breakfast island, and a dark wood table beneath a vaulted ceiling.
Kitchen and dining area with white cabinetry, dark counters, and a dining table beside a glass deck door.
Open-plan kitchen and dining area with granite peninsula, stainless appliances, and staircase beside the living room.
Kitchen with white cabinets, dark countertops, stainless appliances, and a large circular chandelier.
Kitchen with white cabinets, granite counters, a large island, and stainless steel appliances.
Kitchen with white cabinetry, dark granite counters, and a dining nook beside a deck door.
Dining room with a dark wood table, white chairs, globe chandelier, and shuttered windows.
Kitchen with white cabinets, dark countertops, stainless steel appliances, and a window above the sink.
Kitchen with white cabinetry, a stone breakfast bar, and stainless steel refrigerator.
Kitchen with white cabinets, dark granite counters, stainless steel appliances, and a window above the sink.
Bright kitchen with white cabinets, dark countertops, stainless appliances, and a dining area by glass doors.
Kitchen with white cabinetry, dark countertops, stainless steel appliances, and an island with bar seating.
Laundry room with washer and dryer, white storage cabinet, and patterned window shade.
Bathroom with a dark wood vanity, round mirror, white wainscoting, and tree artwork.
Bedroom with a large white bed, patterned bedding, and a bright shuttered window.
Bedroom with a white paneled bed, matching furniture, and framed portraits above the headboard.
Bathroom with a freestanding tub, glass shower, double vanity, and patterned tile floor.
Bathroom with a freestanding tub, black faucet, patterned tile floor, and shuttered window.
Bathroom with a glass subway-tile shower, double wood vanity, and patterned floor tile.
Bathroom with a freestanding soaking tub, glass-enclosed subway-tile shower, and patterned floor.
Bathroom with dark wood vanity, patterned tile floor, freestanding tub, and glass shower.
Open-plan living room with white sectional seating, dark wood floors, and a brick fireplace.
Two-story living room with a brick fireplace, arched windows, white sectional, and open staircase.
Upstairs landing with a wood-and-iron railing overlooking a living room with arched windows.
Bathroom with a subway-tile shower, round window, and dark wood vanity.
Bedroom with a white bed, pink bedding, gray walls, dark wood floors, and a large window.
Bedroom with pale pink bedding, gray walls, a white dresser, and a desk by the window.
Bedroom with a wood-framed bed, black desk and chair, and plantation-shuttered window.
Bedroom with a wood bed and matching nightstand, gray bedding, and plantation shutters.
Empty room with dark wood floors, white plantation shutters, and a decorative chandelier.
Furnished living room with pale seating, a wall-mounted television, and a large round mirror.
Living room with a beige sectional, matching armchairs, and a turquoise round mirror.
Furnished living room with light sofas, carpet, and a wall-mounted television.
Furnished living room with pale seating, a turquoise oval mirror, and a staircase behind the seating area.
Dining area with a white table, dark bench, tiled floor, and French doors overlooking a pool.
Dining area with a white table, brown tile flooring, and laundry appliances in the foreground.
Open kitchen and dining area with stone breakfast bar, white table, and dark cabinetry.
Kitchen with dark cabinets, stainless steel appliances, and a gray tile backsplash.
Kitchen with a stone-faced breakfast bar, pale blue stools, dark cabinets, and stainless steel appliances.
Kitchen and workspace with dark cabinets, stainless appliances, and a stone-front breakfast bar.
Kitchen with dark cabinets, stainless steel appliances, and a gray-green tile backsplash.
Kitchen with dark cabinets, stainless steel appliances, green tile backsplash, and a breakfast bar facing framed hockey jerseys.
Basement game room with a ping-pong table, framed hockey jerseys, and a small office nook.
Basement game room with a ping-pong table, kitchenette, and adjoining turquoise bedroom.
Kitchen and dining area with dark cabinets, a stone breakfast bar, and brown tile flooring.
Furnished bedroom with patterned blue bedding, pale wood furniture, and aqua walls.
Bedroom with turquoise walls, patterned bedding, and a light wood bed and nightstand.
Finished basement recreation room with a ping-pong table, framed sports memorabilia, and a kitchenette bar.
Recreation room with a ping-pong table, gray carpet, tiled flooring, and framed wall art.
Bathroom with a glass-enclosed tiled shower and dark wood vanity with stone countertop.
Dining area with white table, tiled floor, staircase, and stone breakfast bar with turquoise stools.
Backyard pool beside a raised deck, with a stone patio and mature trees.
Furnished deck with dining set beneath a leaf-patterned umbrella beside the home.
Backyard deck with umbrella-shaded dining set overlooking a swimming pool and trees.
Deck dining set beneath a tropical-print umbrella overlooks a pool and leafy backyard.
Backyard patio with a turquoise umbrella, metal dining set, gravel landscaping, and stone fire pit
Curved backyard swimming pool with turquoise umbrellas, stone steps, and a landscaped gravel patio.
Backyard swimming pool with a curved deck, patio seating, stone walls, and mature trees.
Back of a beige two-story home overlooking a large pool and furnished patio.
Backyard swimming pool beside a two-story home, with a curved deck, lounge chairs, and turquoise umbrellas.
Backyard pool beside a two-story home, with a stone retaining wall and furnished patio.
Backyard swimming pool with a curved concrete deck, tiered stone wall, patio seating, and wooded surroundings.
Rear patio with a raised deck, outdoor dining set, and hot tub beneath the deck.
Backyard swimming pool bordered by a stone patio, outdoor furniture, and turquoise umbrellas.
Covered patio hot tub beside a swimming pool and landscaped yard.
Bubbling hot tub beneath a timber-covered patio, beside a stone retaining wall and fenced yard.
Covered patio with a bubbling hot tub, outdoor television, and dining table beneath a turquoise umbrella.
Home’s rear patio with a raised deck, covered hot tub, and outdoor dining set beneath a turquoise umbrella.
Home’s rear patio with raised decks, a covered hot tub, stone steps, and poolside seating.
Tan brick home with two white garage doors, a wide driveway, and mature trees.
Two-story brick and white-sided home with a covered porch, landscaped lawn, and mature trees.
Aerial view of a two-story brick-and-siding home surrounded by mature trees and landscaped lawn.
Aerial view of a backyard pool surrounded by patio seating, mature trees, and lawn.
Aerial view of a two-story home with a fenced backyard pool and mature trees.
Aerial view of a two-story home with an attached garage and backyard swimming pool.
Aerial view of a home with a curved backyard pool, stone patio, and mature trees.
Aerial view of a landscaped backyard with a freeform pool and patio deck.
Backyard swimming pool beside a two-story home, lit by string lights at night.
Back patio beneath a raised deck, with outdoor dining furniture and a covered hot tub.
Backyard pool and patio at night, illuminated by string lights and surrounded by outdoor seating.
VIEW PHOTOS
$513,400

2844 Woodbridge Estates Drive

5 Beds 4 Baths 3,034 Sq.Ft. 10,454 Sq.Ft.

Description

Why Build New when you can have all this? UPDATED 5 BDRM, 3.5 Bath 1.5 Story offers 2 Story Great Room, Open Floor Plan, Main Floor Master Bedroom, BRAND NEW Luxury Master Bath w/ Matte Black Finishes! Other Updates include New Architectural Roof '16, New HWH '19, All NEW Windows, New High Efficiency HVAC '21, New Flooring Throughout, New Light Fixtures, New Garage Doors & Openers '18, New Front Porch Stone Columns '21, Plantation Shutters on Most Windows! 5 1/4 Baseboards throughout! Newly Updated Kitchen, Slate GE Appliances! Gas Fireplace in Great Room! 3 Bedrooms and Updated Hall Bath Upstairs! Downstairs, the Walk-Out Custom Finished Lower Level offers endless entertaining opportunities with Recreation Room, 2nd Kitchen, 5th Bedroom & 3rd Full Bath. Retreat to your tropical paradise in the backyard with peaceful views of the wooded common ground and beautiful landscaping! Take a dip in the Hot Tub or a Swim in your 14x28 in-ground Saltwater pool! Owner/Agent! Welcome Home!

Share Property

Location

2844 Woodbridge Estates Drive, St Louis, MO 63129

Status

Sold

Date Sold

October 29, 2021
Stacy Deutschmann

Stacy Deutschmann

TITLE

REALTOR®

Property Amenities

Interior
Fireplace Gas
Appliances Dishwasher, Disposal, Microwave, Electric Oven, Refrigerator
Total Bedrooms: 5
Half Bathrooms: 1
Full Bathrooms: 3
Other Interior Features Cathedral Ceiling(s), High Ceilings, Open Floorplan, Carpets, Window Treatments, Walk-in Closet(s)
Area & Lot
Lot Area 10,454 Sq.Ft.
Living area 3,034 Sq.Ft.
MLS® ID 21060945
Year Built 2002
School District Mehlville R-IX
High School Oakville Sr. High
Middle School Oakville Middle
Elementary School Rogers Elem.
Architecture Styles Craftsman, Traditional
Type Residential
Status Sold
Exterior
Air conditioning Ceiling Fan(s), Electric, ENERGY STAR Qualified Equipment
Heat type Forced Air 90, Humidifier
Water Source Public
Garage Space 3
Sewer Public Sewer
Parking Attached Garage, Garage Door Opener, Oversized
Lot Features Backs to Comm Grnd, Backs to Trees/Woods, Fencing, Sidewalks, Streetlights
Finance
Sales Price $513,400
HOA Fees $150 yearly
Real Estate Tax $4,069 yearly

Work With Stacy

Let me guide you through the complexities of buying or selling your home, eliminating hassles and stress. I look forward to working with you!