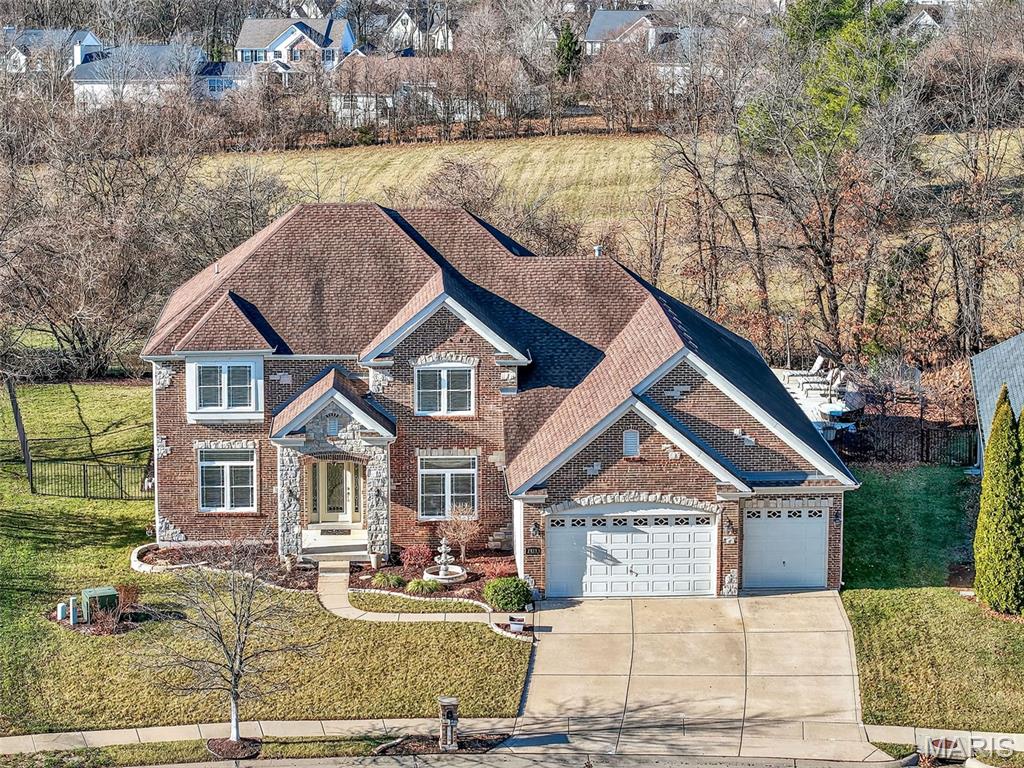
Property photo 1
4 Beds
5 Baths
5,461 sqft

N/A

2613 Tysons Parkway, Dardenne Prairie MO, 63368

Price per sqftN/A
Built in2007
Property size5,461 sqft
Property typeResidential
Courtesy of Keller Williams Realty West, Chad Wilson Listing Contact: 636-229-8500

Overview

Sold

Closed

Listed Jan 13, 2026

Updated Jun 4

Designed for both everyday comfort and unforgettable entertaining, this exceptional 1.5-story home offers nearly 5,500 sq ft of beautifully finished living space with impressive craftsmanship throughout. Rich Brazilian Cherry hardwood floors, tall 9' ceilings, and a thoughtfully designed floor plan create a sense of space and quality at every turn. The main-level primary suite provides a luxurious retreat, with a custom organized walk-in closet and well-appointed private bath, while the finished lower level stands out as a true extension of the home—featuring expansive recreation space, a stylish wet bar, and a dedicated theater with custom lighting ideal for movie nights or hosting guests. Serve your guests in the chef's kitchen with double wall ovens, butler's pantry, breakfast bar island, granite counters & excellent cabinet storage. Outdoor living is a showstopper with a heated in-ground saltwater pool, lush landscaped irrigated yard, and peaceful wooded views that provide privacy and a resort-like setting. The 2nd floor has a large loft and generously sized bedrooms, each with walk-in closets and bath access. This home includes a central vacuum system and energy-efficient dual zoned HVAC systems. Located in an exclusive neighborhood with convenient access to shopping, dining, entertainment, and interstates, this home delivers exceptional space, finishes, and lifestyle in one remarkable package. Fort Zumwalt (West High) Schools. Such a beautiful home! See it today!

Additional information

MLS® ID
25080974

Interior Features

Bedrooms
4
Bathrooms
5
Fireplace
Yes
Cooling
Yes
Heating
Yes
Basement
Yes

Exterior Features

Lot Size
0.38 Acres

Other Property Details

Taxes
$7,998
Tax Frequency
Annually
Association Fee Frequency
Yearly
Garage
Yes
Pool
Yes
55+/Senior Community
No

Listings courtesy of MARIS MLS as distributed by MLS GRID

All information deemed reliable but not guaranteed and should be independently verified. All properties are subject to prior sale, change or withdrawal. Neither listing broker(s) nor Stacy Deutschmann shall be responsible for any typographical errors, misinformation, misprints and shall be held totally harmless. Properties displayed may be listed or sold by various participants in the MLS.

Based on information submitted to the MLS GRID as of 1:14 PM UTC on 6/4/2026. All data is obtained from various sources and may not have been verified by broker or MLS GRID. Supplied Open House Information is subject to change without notice. All information should be independently reviewed and verified for accuracy. Properties may or may not be listed by the office/agent presenting the information.

©2026 MARIS MLS . All rights reserved.

DMCA Notice


Powered by Luxury Presence